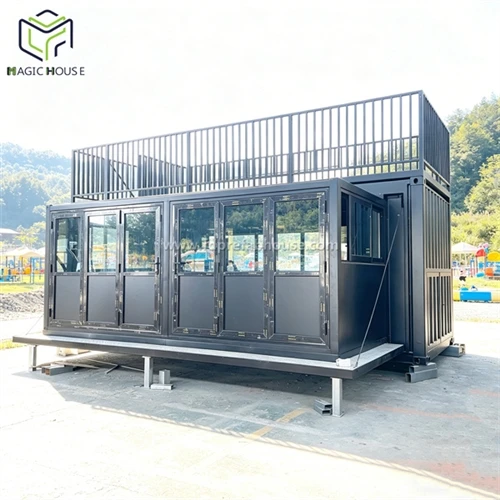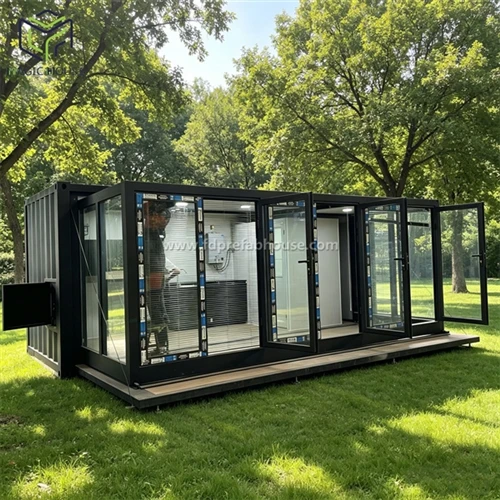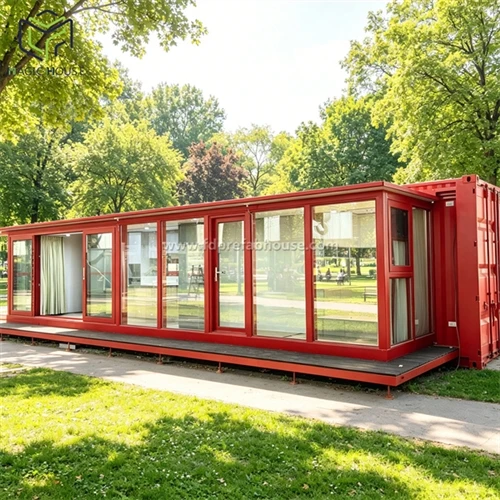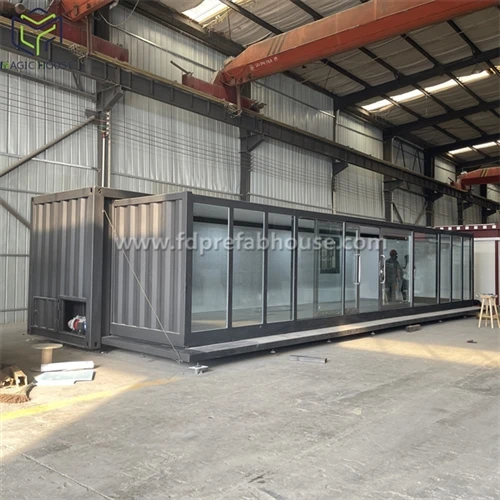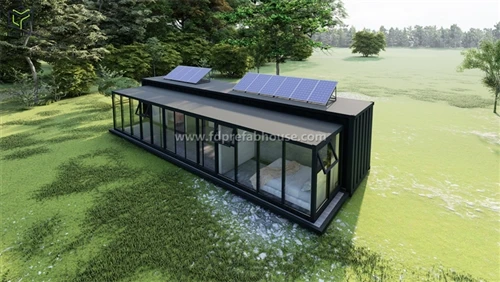
All container houses start from standard dry cargo shipping containers. Knowing their specifications is the first step to understanding the logic of customisation.
Three most common standard dry cargo containers
| Type | External dimensions (L×W×H) | Approx. internal volume | Characteristics |
|---|---|---|---|
| 20GP (20‑ft general purpose) | 6.058m × 2.438m × 2.591m | ~33 m³ | The most common small transport box; light weight, suitable for conversion into single dormitories or tool rooms |
| 40GP (40‑ft general purpose) | 12.192m × 2.438m × 2.591m | ~67.7 m³ | Standard length, good for office spaces, classrooms or two‑room units |
| 40HQ (40‑ft high cube) | 12.192m × 2.438m × 2.896m | ~76.4 m³ | About 30 cm higher than a standard 40GP; more spacious interior – the preferred choice for comfortable living spaces |
45‑ft high cube containers (approx. 13.7m) are also available but are less common for conversion due to higher shipping and modification costs.
Structural features of a standard container
Frame – Top and bottom side rails, corner posts and corner castings provide strong load‑bearing capacity; containers can be stacked 3–9 high.
Wall panels – Usually made of weathering steel corrugated sheets, offering good corrosion resistance and impact resistance.
Floor – Typically 28mm thick plywood floor (durable but not resistant to long‑term soaking). Professional container house conversions replace this with steel plate or cement‑fibre board.
Doors – Standard rear double doors. During conversion, additional side doors or floor‑to‑ceiling windows can be installed.