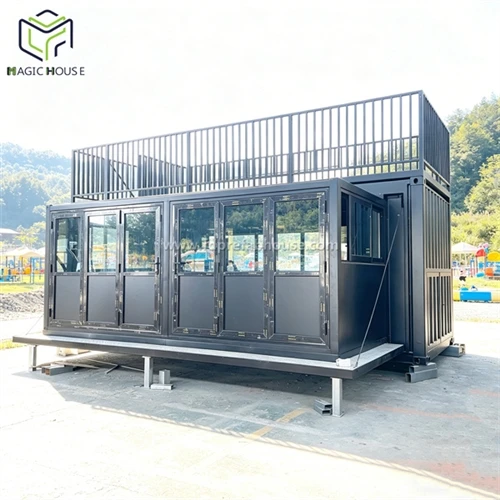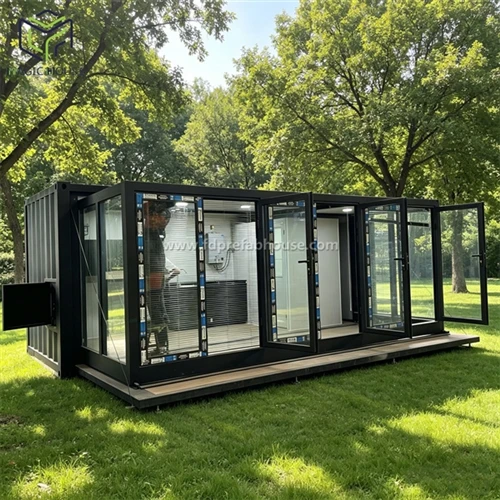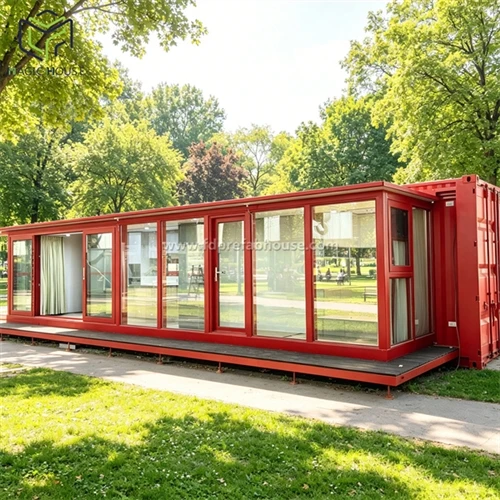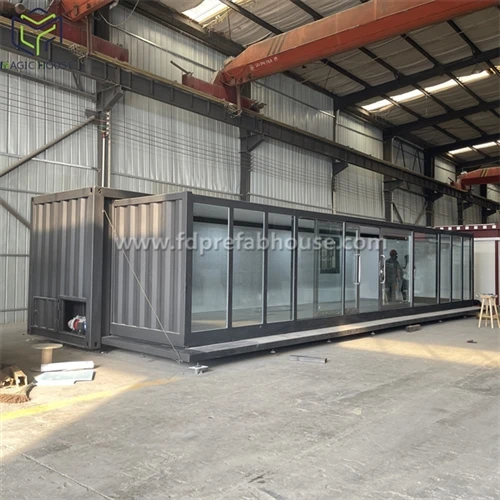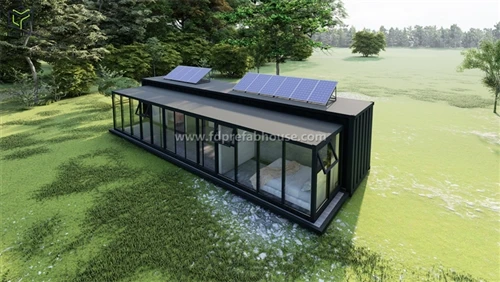
A custom container house is created by taking a standard dry cargo container and modifying it through cutting, reinforcing, insulation, electrical and plumbing installation, interior finishing, and other processes – turning it into a space for people to use. This includes living, office, commercial, medical, educational, and many other uses.
In short: a standard container is for cargo; a custom container house is for people.
Typical modifications for a custom container house
| Modification | Purpose | Common solutions |
|---|---|---|
| Cutting openings for windows/doors | More light, ventilation, access | Aluminium windows, security doors, glass sliding doors |
| Thermal insulation | Adapt to extreme climates (hot / cold) | Spray polyurethane foam, rockwool / fibreglass + interior decorative panels |
| Floor upgrade | Moisture resistance, durability, appearance | Steel plate + waterproof vinyl / PVC floor / ceramic tiles |
| Electrical & lighting | Power supply, lighting, sockets | Pre‑embedded conduits, LED ceiling lights, switches and socket panels |
| Water supply & drainage | Toilet, kitchen functions | Integrated bathroom, PPR water pipes, grey water collection system |
| Interior finishing | Comfort and aesthetics | Integrated wall panels, plasterboard ceiling, curtain tracks |
| Structural reinforcement | Support large windows or multiple doors | Add square tube columns, reinforce beams |
After such modifications, an ordinary 20ft or 40ft shipping container becomes a habitable, commercial‑grade, mobile space.