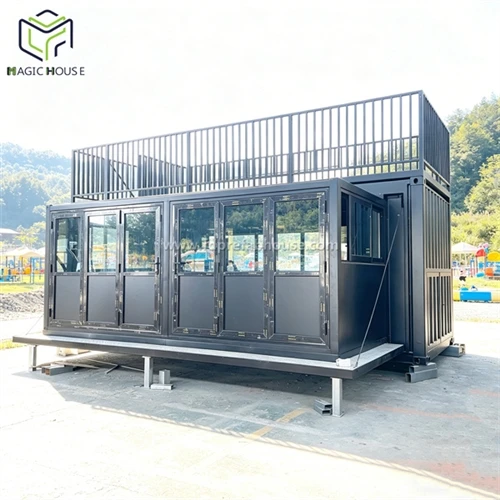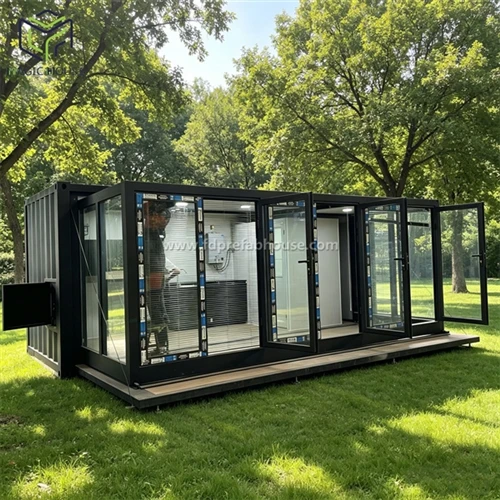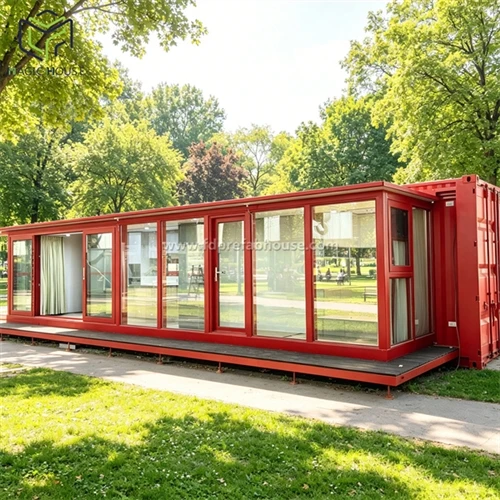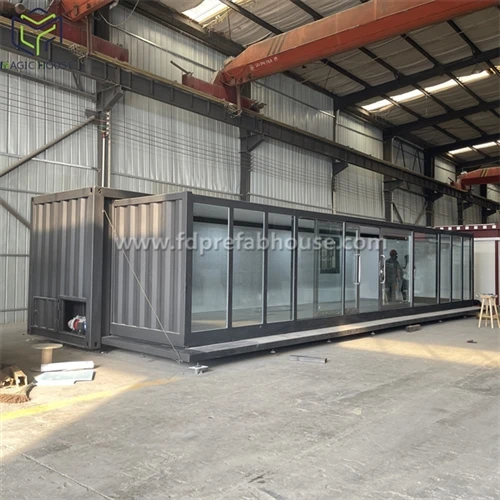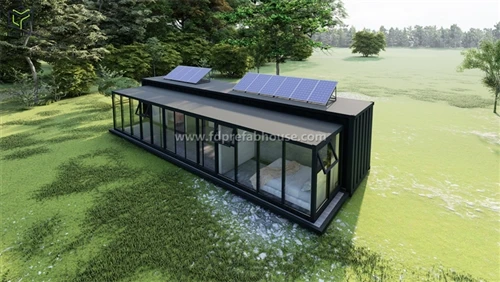
The primary distinction between a container complex and a single container unit lies in the fact that such projects typically encompass multiple functional zones. Designers must simultaneously address pedestrian flow, functional zoning, modular interconnection, structural stability, and the logistics of transportation and on-site installation. Consequently, the design phase cannot rely solely on the building's exterior appearance; instead, functional requirements must be established first, followed by a reverse-planning process to determine the optimal modular configuration.
1. Determining Modular Configuration Based on Functional Requirements
For container complexes serving mining camps, construction site quarters, commercial districts, or cultural tourism projects, the process typically begins by breaking down the client's specific functional needs-such as offices, dormitories, restrooms, shower facilities, dining areas, reception zones, and storage rooms. Designers then determine which spaces are best suited for standalone modules and which require the combination of two or more modules to create larger, open-plan areas.
For spaces with repetitive functions, utilizing identical or similar module dimensions whenever possible helps minimize non-standardized fabrication during production. Modular architectural design inherently requires the consideration of module dimensions, transportation, lifting, and on-site assembly conditions during the initial stages, rather than attempting to resolve these issues after production is complete.
2. Differentiating Between Single-Story and Multi-Story Configurations
Single-story container complexes are generally better suited for temporary mining facilities, outdoor office areas, commercial amenities, and small-scale camps. Multiple modules can be arranged in linear, L-shaped, U-shaped, or enclosed layouts, creating diverse spatial configurations tailored to the specific site shape.
For instance, office and dormitory modules can be arranged around a central activity area to create a semi-open space; if the project requires a dining hall, lounge, or public sanitary facilities, these functional modules can be positioned at the complex's center or along primary circulation paths.
Multi-story container complexes require advance planning for staircases, corridors, vertical circulation, and structural connections. Modules cannot simply be stacked vertically; plans for support, interconnection, and lateral load resistance must be established in accordance with local building codes and structural design requirements. Common organizational strategies for multi-story modular buildings include arranging modules around a central core and connecting them via central or side corridors.
3. Corridor Design: More Than Just Connecting Two Units
In practical projects, connecting corridors serve multiple purposes: facilitating pedestrian movement, linking distinct functional zones, and providing sheltered passage during inclement weather (such as rain or snow). For instance, a mining camp might group dormitory areas, offices, and restrooms into distinct modular clusters connected by covered walkways. This approach minimizes the need for personnel to traverse different functional zones while facilitating future maintenance and zoned management.
The placement of walkways must be coordinated with the location of entrances, staircases, drainage systems, electrical infrastructure, and fire evacuation routes. This is particularly critical for multi-story projects, where staircases, landings, railings, and corridors should be designed as an integrated circulation system rather than added as afterthoughts once the main structure is complete.
4. Atriums and Enclosed Layouts Suit Public Space Requirements
When a project requires robust public activity spaces, designers can employ U-shaped, L-shaped, or fully enclosed modular configurations to create a central atrium.
For example, a container-based commercial street might arrange cafés, dining outlets, retail shops, and service facilities around a central atrium, while a camp project could group offices, dormitories, dining halls, and sanitary facilities around a shared public area.
The focus of such layouts is not on achieving complex forms, but rather on maintaining appropriate spacing between public spaces and functional modules, while effectively managing pedestrian flow and the scope of future maintenance. In modular projects, compact and highly repetitive layouts generally enhance module utilization efficiency, though adjustments are necessary to accommodate site boundaries and specific functional requirements.
5. Integrating Transportation and On-Site Installation into the Design Phase
The layout of a container complex must ultimately be feasible in terms of transportation, lifting, and on-site installation.
Consequently, when preparing layout drawings, designers must consider-beyond functional zoning-factors such as module connection points, lifting sequences, vehicle access, space for on-site crane operations, and the location of utility (water and power) connections.
For projects located in remote mining areas, deserts, high-altitude regions, or areas with limited road access, module dimensions and assembly methods must be carefully aligned with transportation constraints well in advance. Recent research into modular construction increasingly emphasizes the coordination of site logistics, lifting sequences, and module interfaces, as these factors directly impact installation efficiency and construction risk. 6. Translating "Spatial Configuration" into Detailed Drawings
Thus, the design process for a container complex can be summarized as follows:
Client functional requirements → Site conditions → Module dimensions → Spatial configuration → Personnel circulation → Stairs/corridors/atriums → Utility connections → Transport and hoisting → Factory production
For Chengdu Fangda Mofang, the engineering design phase involves configuring single- or multi-story module arrangements based on client requirements and planning spaces such as offices, accommodation, restrooms, public areas, and corridors according to project specifics. For projects requiring further validation, layout drawings are used to clarify module quantities, functional zoning, and connection details in advance, providing a clear basis for subsequent production, transport, and on-site installation.
True modular design goes beyond the simple arrangement of multiple containers; it entails considering usage, production, transport, and installation as an integrated whole right from the design stage.