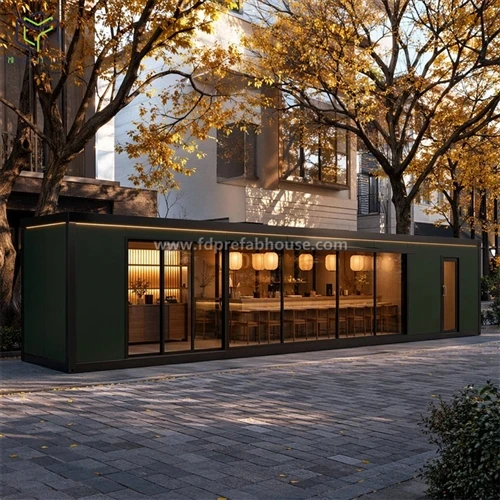
For a single-side expandable 20ft container home, Australian compliance is not a single configuration. Two projects can look identical on a brochure page but require different frames, different wall panels and different anchoring once the site location is confirmed. The reason is simple: Australia has multiple wind regions and multiple climate zones, and both affect the factory build.
Wind Region Changes Structural Design
AS/NZS 1170.2 divides Australia into different wind regions. Region A covers much of the lower-population inland and southern areas. Region B affects coastal areas. Region C and Region D are associated with tropical cyclone-prone regions in northern Australia. The higher the wind region, the greater the design wind speed the structure must resist.
For a single-side expandable 20ft container home, the expanded side increases the exposed surface area. The structure must be checked in the expanded state, not only in the transport state. This affects:
The connection between the main frame and the expanding module
Roof cladding fixings and edge restraints
Base frame anchoring and tie-down points
Bracing and stiffening of the expanding side
Door and window fixing details
A home designed only for Region A may not be suitable for a cyclone-impacted site without additional reinforcement. From the factory floor, this is not a paperwork issue. It changes steel specification, weld details, anchor positions and inspection points.
Climate Zone Changes Insulation and Glazing
The National Construction Code (NCC) sets minimum thermal performance requirements by climate zone. Climate zones range from 1 in the hot, humid north to 8 in the cool alpine areas. A project in Climate Zone 6, such as parts of Victoria, has higher minimum R-values for roof, wall and floor insulation than a project in a milder zone.
For a single-side expandable container home, this affects:
Wall panel core: EPS, PU or mineral wool
Roof insulation thickness and type
Floor insulation, especially if the home is elevated on a trailer or piers
Glazing: single glazing, double glazing or low-e glass
Thermal breaks in the frame and window openings
A 75mm EPS panel may be acceptable in a mild climate but not in a cooler zone where year-round occupancy is expected. PU panels offer lower thermal conductivity for the same thickness. Mineral wool improves fire performance but needs careful sealing because of moisture sensitivity.
How to Lock the Specification Before Production
The practical approach is to treat wind region and climate zone as two separate design inputs. They should be confirmed before the factory releases drawings to the production line.
A simple pre-production checklist:
Site address and local council area confirmed
Wind region confirmed under AS/NZS 1170.2
NCC climate zone confirmed
Required R-values for roof, wall and floor confirmed
Glazing specification confirmed
Anchoring and tie-down design confirmed for the wind region
Wall panel core and thickness confirmed
Structural certificate path confirmed with an Australian chartered engineer
If these items are confirmed late, the cost is not just a revised drawing. It can mean re-cutting panels, re-welding frame sections or replacing insulation already installed. The earlier the two variables are locked, the smoother the factory build.