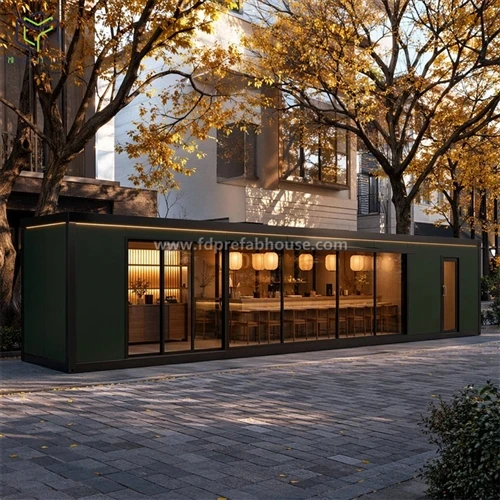
I. Core U.S. Standards: FDA Food Code, ADA Compliance, and Local Building Codes
There is no single, nationwide standard for container-based construction in the United States; instead, the regulatory framework consists of federal baseline regulations combined with state and local zoning ordinances. Two critical requirements are the FDA Food Code and the Americans with Disabilities Act (ADA) accessibility standards.
FDA Food Code (Focus of Health Department Reviews)
The interior layout of a container must pass a pre-approval review by the local health department. Requirements typically include a three-compartment sink, a dedicated hand-washing sink, commercial-grade ventilation/exhaust systems, food-safe surface materials, cold storage, and grease interceptors. Many overseas container manufacturers overlook sink placement, leading to the rejection of plans upon arrival in the U.S.-a mistake that results in extremely high retrofitting costs.
ADA Accessibility Requirements
Service windows, pathways, and outdoor seating areas must comply with accessibility standards, including specific height requirements, ramps, and handrails. Permanent structures are subject to stricter regulations; while requirements for mobile or temporary units may be more flexible, service windows intended for public use must still be accessible to individuals with disabilities.
II. U.S. Zoning and Site Selection
Zoning is the primary hurdle, and regulations vary significantly from city to city.
Generally, C1/C2 (commercial/retail) zones permit coffee retail, whereas R (residential) zones typically prohibit standalone food and beverage establishments.
Two primary operational models:
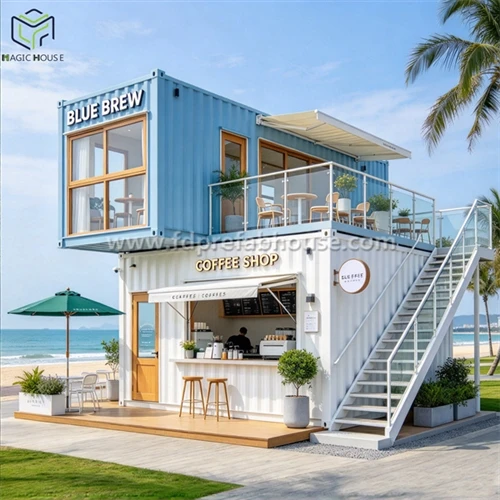
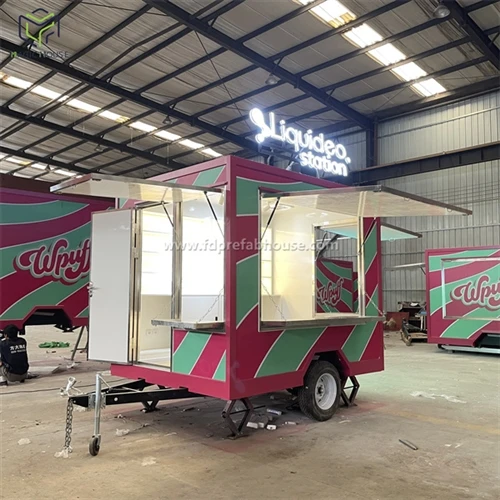
1) Mobile Food Vendor (Container-based): Placed on blocks rather than a permanent poured-concrete foundation. These units utilize onboard water and wastewater tanks and operate under temporary food service permits. This approach offers faster approval, making it ideal for "pop-up" retail in commercial districts or event venues.
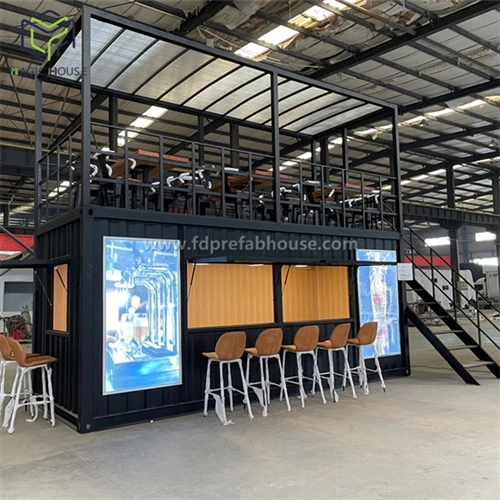
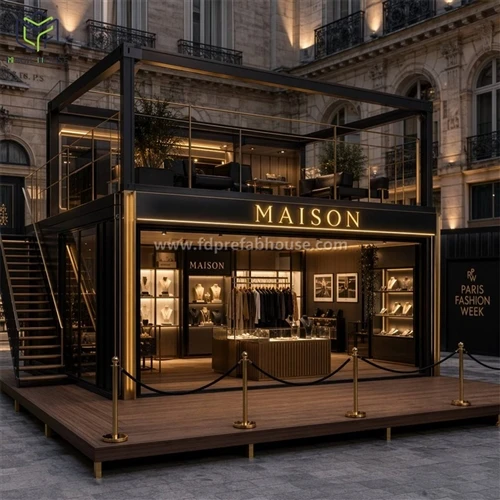
2) Permanent Building: Anchored to a concrete foundation and connected to municipal water, sewage, and electrical utilities. This model requires full building permits, fire safety compliance, and sprinkler systems. While the initial investment is higher, it is suitable for long-term, fixed locations such as business parks or tourist attractions.
>
> Key Note: Once a permanent concrete foundation is poured, the structure is classified as "real property" (immovable property), and it will be subject to the same rigorous approval standards as traditional construction. III. Investment Return Analysis for Container Cafés in the U.S.
The total turnkey investment for a 20-foot prefabricated container café ranges from $22,000 to $50,000-significantly lower than the $80,000+ construction cost typically required for a traditional brick-and-mortar café.
Case Study: A container café project in Austin, Texas, located in a prime spot, generates approximately $280,000 in annual revenue and reaches the break-even point within 8 months.
- High-traffic locations (e.g., business parks or university campuses): 200–320 cups sold daily, with an average transaction value of $4.50–$6.00 and a gross profit margin exceeding 70%; the break-even period is 7–11 months.
- Low-traffic suburban locations: The break-even period extends to 18–26 months, with rent costs serving as the primary variable.
IV. Fangda Mofang's Prefabricated Solutions for the U.S. Market
During the factory prefabrication phase, we configure workstations and sinks in compliance with FDA standards and include pre-installed connections for ventilation and grease traps. Doors, windows, and service counters are designed with ADA (Americans with Disabilities Act) accessibility requirements in mind, and electrical systems are configured to meet U.S. voltage standards. On-site, clients only need to handle foundation preparation, utility connections, and the submission of plans to the local health department-minimizing the risks associated with on-site construction and modifications.
Conclusion
The primary hurdles for projects in the U.S. are health department plan approvals and local zoning regulations. We advise clients to consult with local planning and health authorities during the site-selection phase to confirm that the intended business use is permitted before proceeding with the custom production of the container unit.