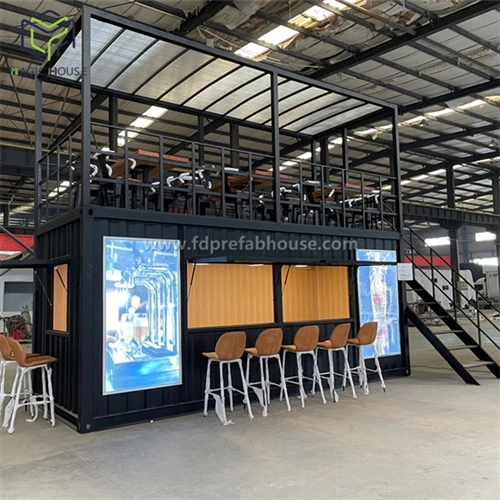
A single-side expandable 20ft container home is designed to ship one unit per 20ft high cube container. The transport state keeps the main body within a 20ft container profile, with the expanding side retracted and locked. The loading target is simple to state and difficult to execute: the home must fit through the container door and inside the container with enough clearance for wedges, straps and handling.
Nominal Container Dimensions Are Not a Loading Guarantee
A typical 20ft high cube container has nominal internal dimensions of approximately:
Internal length: 5.89m
Internal width: 2.35m
Internal height: 2.69m
Door opening width: 2.34m
Door opening height: 2.58m
These numbers describe the container, not the loading allowance. The real constraint is the door opening. If the home is 2.30m wide and the door opening is 2.34m, the clearance is only 40mm total, or 20mm per side. That leaves almost no room for wooden wedges, strapping or slight misalignment during pushing.
A safer transport envelope target is often:
Length: no more than 5.85m
Width: no more than 2.30m
Height: no more than 2.55m
The exact figures depend on the container type and the loading method, but the principle is the same: leave clearance for the loading operation, not just for the static fit.
Factory Controls for a One-Container-One-Home Product
Because the home cannot be stacked or compressed, the transport envelope is fixed. Every millimetre of extra width or height matters. The factory should manage this with reverse design.
Reverse design means measuring the actual container first, then designing the transport state around it. The dimension chain should include:
Steel frame welding distortion
Sandwich panel thickness tolerance
Floor thickness
Roof flashing and drip edge
Door and window frames
Lifting lugs and removable brackets
Bolt heads and protruding hardware
Seal compression in the retracted state
Welding jigs should be used to control diagonal distortion. If the main frame twists, the expanding side may sit tight on one edge and lift on the other. That uneven gap can damage the seal during sea transport.
Loading Plan and Protection
The loading plan should be written into the work instruction, not left to the loading crew's experience. A practical plan includes:
Pre-shipment measurement of the transport envelope
Removal or retraction of any protruding parts
Bottom rails or rollers for guiding the home into the container
Wooden wedges to locate the base
Straps fixed to container lashing points, not only friction
Timber or air bags to fill side and top gaps
Photo record of wedges, straps and clearances
Loading diagram packed with the shipping documents
At the Australian end, the unloading crew should be able to follow the same diagram. This reduces the risk of damage during unpacking and makes the site handover more predictable.
A single-side expandable 20ft container home is a one-container-one-home product. The shipping cost cannot be shared across multiple units. That makes transport envelope control a production priority, not a logistics afterthought.