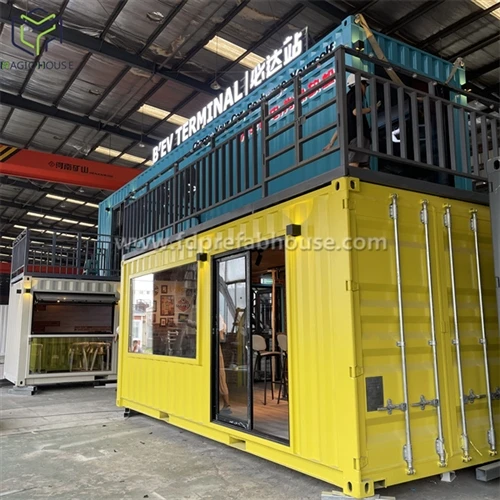
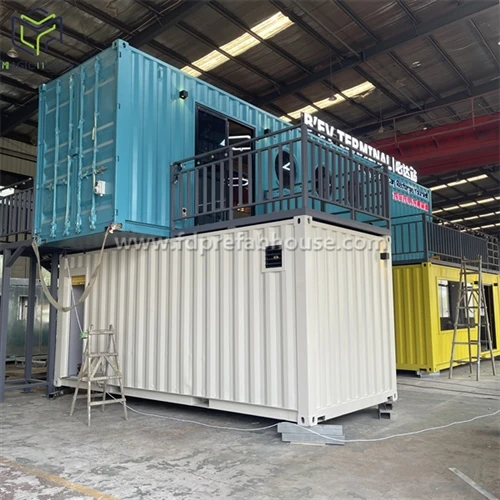
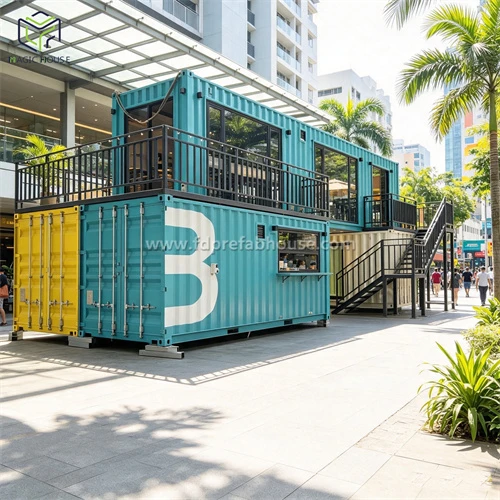
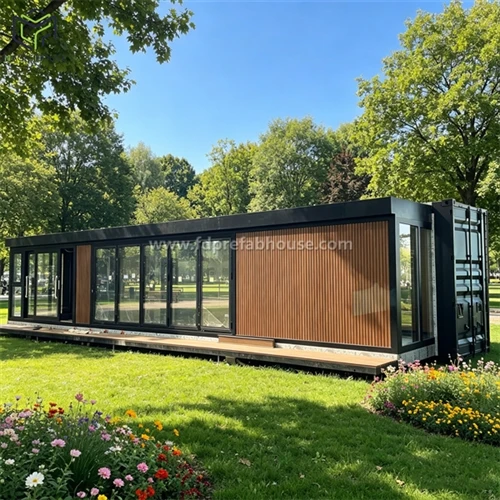
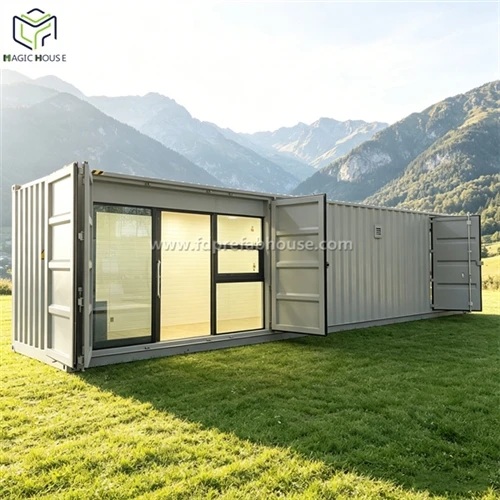
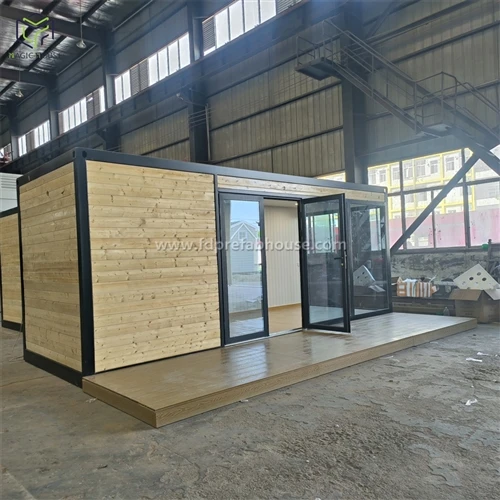
The floor of a container house is the structural layer that bears the weight of people, furniture, and equipment, and is also the key barrier against rising ground moisture and condensation. A complete flooring treatment solution encompasses four major steps: substructure construction, moisture‑proof construction, insulation layer installation, and surface finishing. This article systematically introduces foundation treatment, bottom moisture protection, floor structural layers, and surface materials, helping exporters and users create durable and comfortable floor systems.
1. Foundation Treatment (Outside the Container)
Proper foundation treatment is a prerequisite to prevent settlement, tilting, and water accumulation under the container house.
Foundation pouring: Standard practice is to pour C25 grade concrete independent footings with a thickness of no less than 30 cm and reinforced with steel mesh.
Flatness control: The foundation surface should be smoothed and finished, with a levelness tolerance of ±5 mm to provide a flat supporting surface for the container bottom.
2. Bottom Moisture‑Proof Construction
The moisture‑proof treatment at the bottom of the container uses a multi‑layer construction, with several measures working together to form a complete moisture‑proof system:
Lightweight aggregate concrete sloping layer: Fill the bottom frame of the container with lightweight aggregate (e.g., ceramsite) concrete to create a sloped screed layer.
Cast‑in‑place reinforced concrete layer: Pour a cast‑in‑place reinforced concrete layer on top.
Waterproof membrane: Lay SBS modified bitumen waterproof membrane between the two layers to create a reliable waterproof barrier.
Vapour barrier: Lay polyethylene vapour barrier film with a thickness of no less than 0.2 mm on the foundation surface, overlapping joints by at least 15 cm and sealing with waterproof tape.
Elevated installation: Install anti‑corrosive timber bearers or concrete pads 5‑10 cm high under the container to create an air circulation layer that promotes under‑floor ventilation.
Interior waterproofing: Before interior floor finishing, apply a cementitious penetrating crystalline waterproofing agent; turn up at least 30 cm at the corners to prevent dampness and mould.
Threshold upstand: Maintain a height difference of 15‑20 cm between interior and exterior, and install a waterproof upstand at the threshold to prevent rainwater from entering.
3. Floor Structural Layer and Insulation Layer (Inside the Container)
The floor structural layer consists of the bottom frame beams, evenly spaced secondary beams, and the fill material between them. The edge of the bottom closing plate is tightly connected to the upward projection of the bottom frame beams, forming a closed bottom cavity.
Floor insulation: Fill the gaps between the structural beams with XPS extruded polystyrene or polyurethane insulation, with a recommended thickness of about 50 mm. The compressive strength of the XPS board should be no less than 300 kPa to accommodate the load requirements of the container.
4. Floor Surface Material Selection
The commonly used floor finish system includes the following layers:
Sub‑base: Lay an 18 mm thick high‑density cement fibre board or OSB (oriented strand board) as the base layer, which is moisture‑resistant, non‑combustible, and high‑strength.
Wear layer: Common finishes include SPC click‑lock flooring, PVC sheet flooring, laminated wood flooring, or ceramic tiles.
SPC (Stone Plastic Composite) has become the mainstream choice for container house floor finishes:
No formaldehyde, environmentally friendly and safe
Waterproof, fire‑resistant, and wear‑resistant
Easy to install (click‑lock system) and recyclable
Typical thickness 4‑6 mm, suitable for limited ceiling heights
5. Common Flooring Problems and Solutions
| Problem | Cause | Solution |
|---|---|---|
| Floor dampness, condensation | Missing moisture barrier or insufficient under‑floor ventilation | Add vapour barrier + elevated ventilation layer + insulation layer |
| Uneven floor, tilting container | Poorly levelled foundation or settlement | Pour C25 concrete foundation with steel reinforcement |
| Floor buckling, deformation | Sub‑base moisture expansion | Use high‑density cement fibre board and ensure bottom waterproofing |
| Odour, mould | Poor sealing, moisture ingress | Seal all joints, apply waterproof coating, and improve ventilation |
Chengdu Fangda Magic House's Flooring Practice
Chengdu Fangda Magic House has developed a complete process chain from foundation construction to surface finishing for flooring treatment. The company provides differentiated floor construction solutions based on the environmental characteristics of different export markets (e.g., high humidity in Southeast Asia, dryness in Australia, freeze‑thaw cycles in North America). Its products have been exported to more than 30 countries and regions, accumulating extensive engineering experience in various climatic conditions and usage scenarios, ensuring long‑term reliable operation of container house products in overseas markets.