Video

Why Choose This Type of Home?
With housing prices and construction costs in New Zealand continuing to rise, owning a home has become increasingly difficult for many. Over the past decade, container homes have emerged as a visible option in the New Zealand housing market, ranging from tiny homes and off-grid cabins to high-end, architect-designed properties.
This modular home offers a relatively economical way to secure a complete living space. Compared to traditional construction, container conversions typically save 30% to 50% on costs and significantly reduce the construction timeline. It is a compelling option for families needing a home quickly.
Spatial Layout and Daily Use
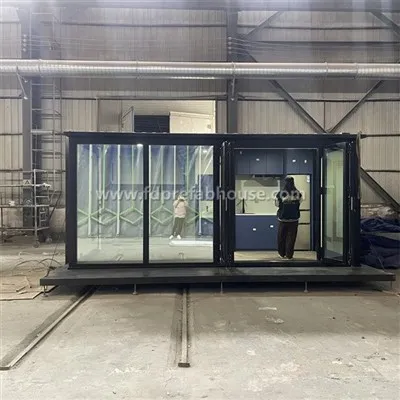
The three-bedroom setup makes this home suitable for families. Having two bathrooms offers great convenience during peak morning and evening hours-eliminating queues and allowing for a more relaxed daily routine. The living room and dining area are separate, ensuring clear functional zoning so that daily living and dining activities do not interfere with one another. The kitchen features custom cabinetry with well-planned storage and workspace, offering a far superior cooking experience compared to a makeshift kitchen setup.

Material and Craftsmanship Considerations
|
|
Exterior Walls: 75mm corrugated container panels. This is the most common exterior material for container architecture; the steel structure itself offers excellent wind and seismic resistance. Given that New Zealand lies in a seismically active zone, steel structures possess a natural advantage in this regard. |
| Interior Walls and Ceilings: Integrated wall panels. Compared to exposed metal container walls, integrated panels create an interior aesthetic closer to that of a standard home, eliminating the cold, industrial feel. They also serve as an additional layer for thermal and acoustic insulation. |
|
|
|
Flooring: Stone Plastic Composite (SPC) flooring. This material is wear-resistant and moisture-proof, allowing for direct installation onto the steel base. Given New Zealand's humid climate and the heavy salt spray in coastal areas, moisture-resistant flooring reduces the need for frequent maintenance. |
| Doors, Windows, and Glass: Double-opening doors with colored aluminum frames and 6mm tempered glass. The double-door design facilitates a seamless indoor-outdoor flow; opening them allows for natural cross-ventilation, especially in good weather. Tempered glass offers superior safety, providing peace of mind during daily use. |
|
|
|
Support Columns: 150×150mm galvanized steel tubes. These provide structural support for the extended sections of the container unit. Galvanization effectively prevents rust, extending the structure's lifespan in New Zealand's rainy, coastal environment. A well-maintained container building can last over 50 years. |
| Support Feet: Configured according to the blueprints. These feet are crucial for connecting the unit to the ground, ensuring stability and levelness. In New Zealand, containers intended for residential use typically require installation on a permanent, seismic-resistant foundation, usually involving 6 to 8 piles. |
|


Electrical and Compliance
Switches, sockets, and wiring all meet Australian/New Zealand Standards . As New Zealand and Australia share electrical safety standards, AS/NZS-compliant products are locally available and easy to source, making future maintenance and replacement convenient.
It is important to note that converting a container into a living space in New Zealand constitutes building work and generally requires a Building Consent. All plumbing, gas, and electrical work must be performed and signed off by licensed professionals. While the design and material selection of this unit take these requirements into account, it is advisable to confirm the specific approval process with the local council prior to installation.


The product specifications clearly state that the external dimensions do not exceed 11.8 × 2.2 × 2.5 meters. This limit is not arbitrary; exceeding these dimensions would make it impossible to transport the unit inside a standard shipping container. In other words, these dimensions represent a hard limit for shipping; exceeding them makes transport impossible. This is a particularly crucial factor for customers shipping units to New Zealand.
Our factory


Cases

FAQ
Q: Do you offer customization services?
A: Yes, we offer flexible and in-depth customization services. During the design stage, we confirm all customization requirements and conduct feasibility assessments. Customization options include: Layout and floor plan design Material selection (wall panels, flooring, insulation, etc.) Color and finish options Window and door configuration Electrical and plumbing layout We provide full CAD drawings and 3D renderings to help you visualize the final product and support your local permitting process.
Q: Do you offer off-grid solutions?
A: Yes. We can supply off-grid power & water systems including solar panel systems and water recycling / treatment systems for remote areas. These components are factory-packaged, pre-designed and pre-tested to ensure reliability. However, final on-site assembly and installation must be performed by you or your local team.
Q: What sizes and layouts are available?
A: Same as standard 20ft (15m²) and 40ft (30m²) shipping containers. Layout options: 1 or 2 bedrooms. Includes electrical, plumbing, interior finishing, bathroom, kitchen, glass windows & doors. Custom floor plan available.
Q: What sizes and layouts are available?
A: Same as standard 20ft (15m²) and 40ft (30m²) shipping containers. Layout options: 1 or 2 bedrooms. Includes electrical, plumbing, interior finishing, bathroom, kitchen, glass windows & doors. Custom floor plan available.
Q: What is the MOQ and lead time?
A: MOQ is 1 unit. Standard production: 30 working days. Complex customization: 35–45 working days. Bulk order pricing available for projects exceeding USD 200,000. Trial orders welcome with custom design service.
modular shipping container home
40ft expandable container house NZ supplier
40ft modular expandable container house
expandable container house to NewZealand
Hot Tags: 3 bedroom expandable container house nz, manufacturers, customized, quotation, made in China, 40ft expandable container office elevation, 40ft expandable container office layout, 40ft Mini Version Expandable Container Office, Casa Modular Luxury Prefabricated Container House, Expandable Container Office, foldable container house