Video Show
Spatial Layout
Compact in appearance, spacious in feel

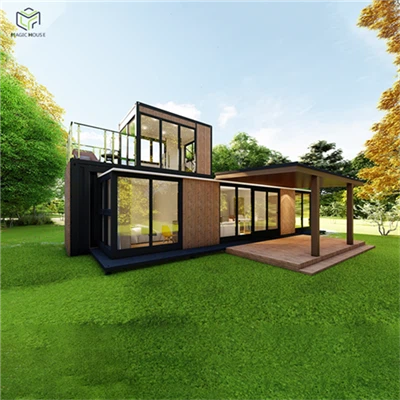
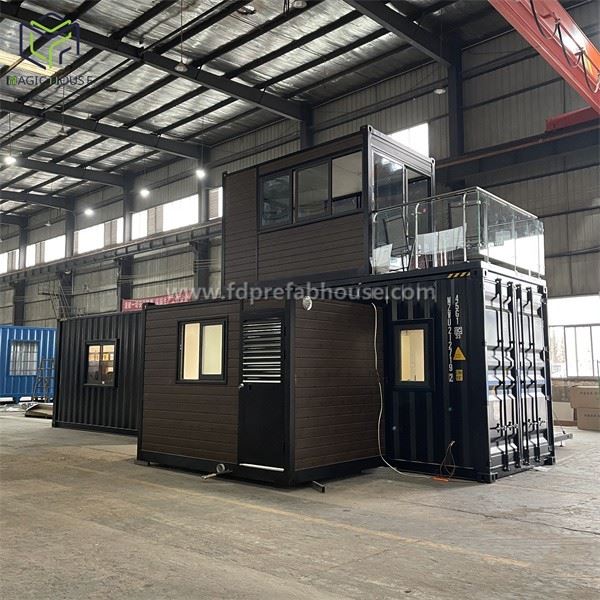
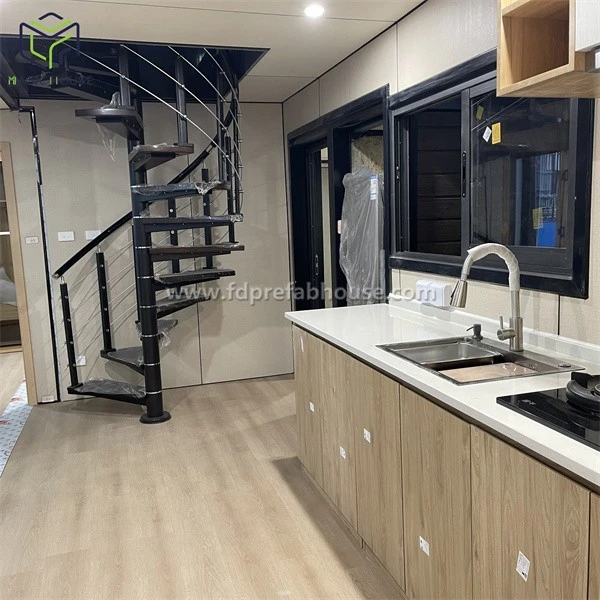
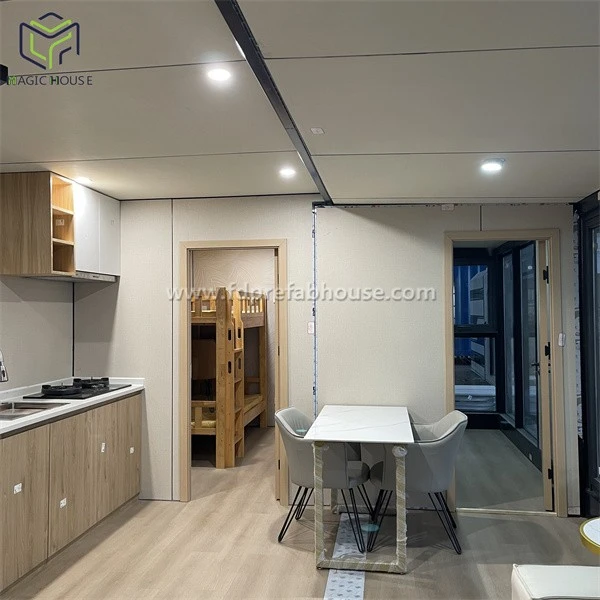
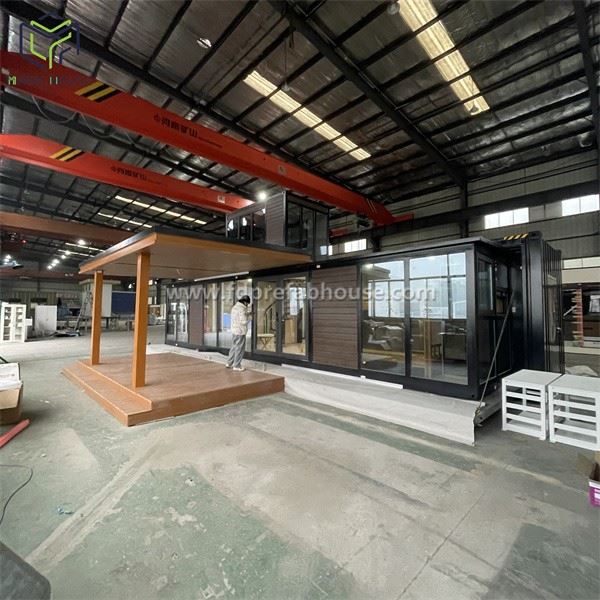
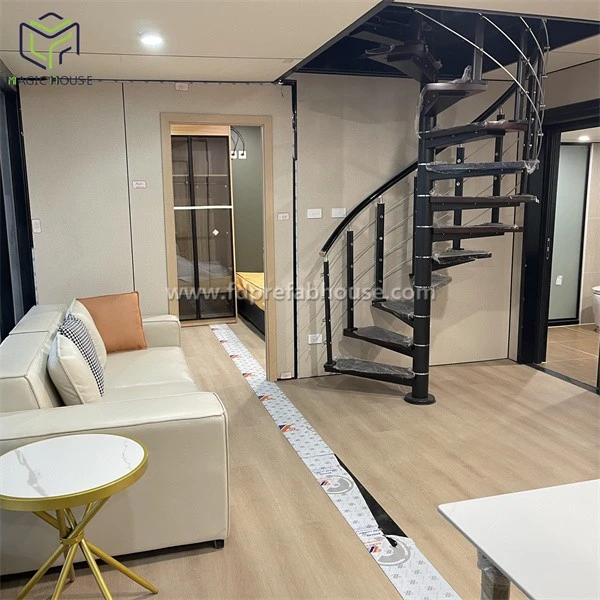
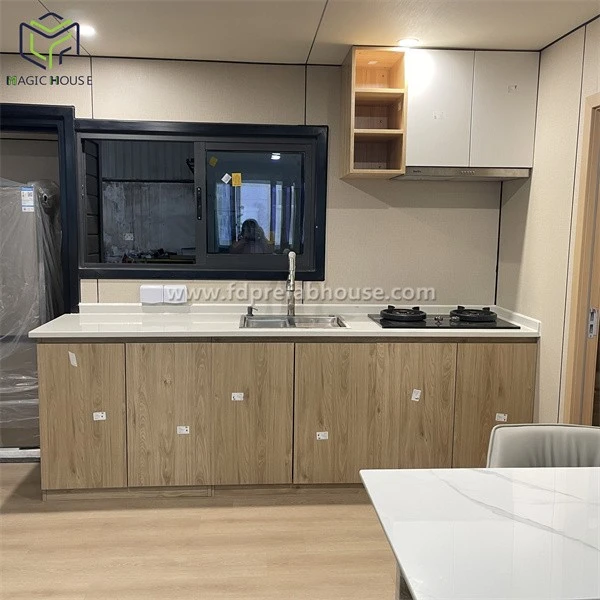
The main unit is 12 meters long and 2.4 meters wide-an inherently narrow, elongated shape. However, the addition of extensions at the rear and on the roof completely transforms the atmosphere. It accommodates a living room, dining area, kitchen, three bedrooms, a bathroom, and even an upper-level deck. To be honest, I was initially skeptical that such a configuration could fit within a standard 40-foot container frame. Yet, in reality, every zone has its own distinct place without encroaching on the others. The living room fits a sofa and coffee table, the dining area accommodates a four-person table, and the kitchen offers ample countertop workspace. While the two bedrooms are compact, there is still enough room to move around comfortably after fitting in a bed and wardrobe.
|
|
|


| What surprised me most was the upper-level deck. Shipping containers typically have flat steel roofs, but adding this deck creates an extra outdoor living space. With Australia's abundant sunshine, sitting on the deck with a drink on a summer evening is far more pleasant than being cooped up inside. This isn't just a decorative feature; it is a truly functional space. |
|
|


Exterior Walls and Insulation
Built to withstand the harsh Australian sun
I know firsthand how intense the Australian sun can be; in summer, a standard metal container left out all day can turn into an oven. This model features exterior walls made of embossed metal panels rather than a simple sheet of iron. Sandwiched in the middle is a polyurethane foam insulation layer-the same type of material used in refrigerators. The thermal insulation performance is impressive: even when outdoor temperatures hit 40–50°C in summer, the interior doesn't turn into a sauna, and in winter, heat isn't lost rapidly when temperatures drop at night. Combined with an additional insulation layer in the base structure (see blueprints), this dual-layer system means the air conditioner doesn't need to run at full capacity constantly, resulting in significant electricity savings. Plus, the embossed metal panels offer a textured finish-far more visually appealing than the stark, industrial look of plain sheet metal.

Flooring and Platform
Surprisingly comfortable underfoot
|
|
|
The interior features stone-plastic composite (SPC) flooring throughout-a very common choice for container homes. It is waterproof and moisture-resistant with extremely low water absorption, so there is no risk of mold even in the humid conditions found in parts of Australia. The wear layer is thick enough to withstand the movement of furniture and foot traffic without becoming unsightly after a few years of use. It feels far better underfoot than stepping directly onto a steel plate-it is neither as hard nor as cold. |


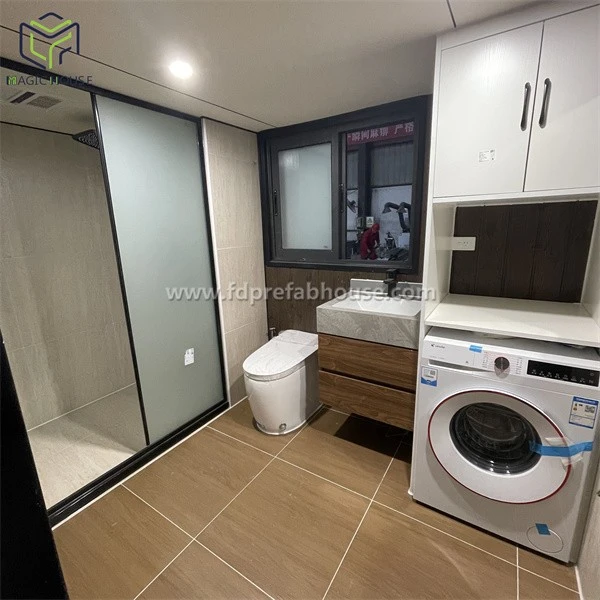
| Ceramic tiles were used in the bathroom-an excellent choice-as they are waterproof, easy to maintain, and can be wiped clean instantly if splashed. A wood-plastic composite (WPC) was used for the raised platform, which was a smart move. WPC stands up well to wind, sun, and rain; unlike solid wood, it doesn't require annual painting or maintenance, nor is it prone to cracking or mold. For outdoor elements, durability matters far more than aesthetics. |
|
|


Wall Panels and Ceilings
Thoughtful Attention to Detail
|
|
The wall panels and ceilings feature wood-finish veneers, giving the house a warmer, more homey feel rather than a stark "industrial" look. Notably, the specifications included a requirement for "extra wall panels"-a detail that shows the builders truly understand practical living. If a panel gets dinged or damaged during shipping or installation, a spare is ready to be swapped in immediately, eliminating the need to wait for replacements or settle for a damaged finish. It is the kind of foresight one truly appreciates only after moving in. |
|
|
|


|
|
For the water supply, 25mm PEX piping was used; PEX pipe holds specific AS/NZS 2492 certification in Australia, offering excellent pressure and temperature resistance along with a long service life. A 25mm pipe diameter is sufficient for the hot and cold water supply of the entire house, ensuring stable pressure and adequate flow so that shower temperatures remain consistent even when a kitchen tap is turned on. | The electrical distribution board is configured to Australian standards, and all electrical appliances come with the RCM certification mark-a mandatory compliance symbol for electrical equipment in Australia and New Zealand; products lacking this mark cannot be sold on the Australian market. Appliances such as refrigerators, lighting fixtures, and power adapters must comply with relevant standards like AS/NZS 60335 or AS/NZS 60598. This is not merely an optional extra, but a fundamental requirement for legal use. |


Our factory


Our Cases

FAQ
Q: Do you offer customization services?
A: Yes, we offer flexible and in-depth customization services. During the design stage, we confirm all customization requirements and conduct feasibility assessments. Customization options include: Layout and floor plan design Material selection (wall panels, flooring, insulation, etc.) Color and finish options Window and door configuration Electrical and plumbing layout We provide full CAD drawings and 3D renderings to help you visualize the final product and support your local permitting process.
Q: Do you offer off-grid solutions?
A: Yes. We can supply off-grid power & water systems including solar panel systems and water recycling / treatment systems for remote areas. These components are factory-packaged, pre-designed and pre-tested to ensure reliability. However, final on-site assembly and installation must be performed by you or your local team.
Q: What sizes and layouts are available?
A: Same as standard 20ft (15m²) and 40ft (30m²) shipping containers. Layout options: 1 or 2 bedrooms. Includes electrical, plumbing, interior finishing, bathroom, kitchen, glass windows & doors. Custom floor plan available.
Q: What sizes and layouts are available?
A: Same as standard 20ft (15m²) and 40ft (30m²) shipping containers. Layout options: 1 or 2 bedrooms. Includes electrical, plumbing, interior finishing, bathroom, kitchen, glass windows & doors. Custom floor plan available.
Q: What is the MOQ and lead time?
A: MOQ is 1 unit. Standard production: 30 working days. Complex customization: 35–45 working days. Bulk order pricing available for projects exceeding USD 200,000. Trial orders welcome with custom design service.
Australian standard prefab house
insulated container house with deck
2 bedroom container house
container home Australia export
Hot Tags: 40hq modular expandable container house, manufacturers, customized, quotation, made in China, 20ft expandable container house design, 20ft expandable container shop layout, 20ft modified expandable container clothing shop, 20GP Version expandable container shop, 20HC Expandable container house Rendering, 20HQ Expandable Shipping Container Home