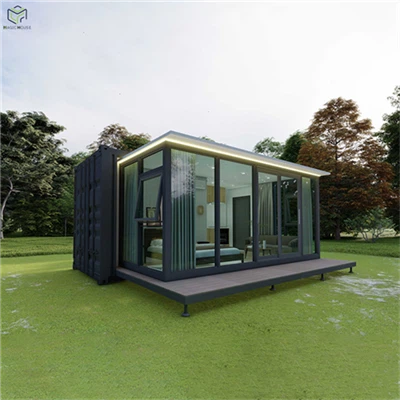
3Bed Multi Unit Version Expandable Container House Compound
|
This modular container house combines smart design, comfort, and sustainability. Based on a 40HQ shipping container, it features expandable interiors, a fully equipped bathroom, a second-floor with staircase and balcony, and a stylish porch. The modular structure allows flexible customization, quick installation, and easy relocation. With durable steel, glass facades, and modern finishes, it delivers both strength and contemporary style. Perfect for residential, commercial, or leisure use, this eco-friendly home offers a new way of sustainable and flexible living. This is a modular, extendable container house, with the main body modified from a 40-foot shipping container. In addition to the main 40-foot shipping container, there is also a second-floor stairwell and a bathroom at the back, so it consists of three containers in total. The total area of this extendable container house is 90 square meters. The exterior walls are decorated with carved metal panels, while the interior uses integrated wall panels and stone plastic flooring. It has a rich functional area, including a large living room, a dining room, a kitchen, three bedrooms, and a bathroom. The bedrooms are divided into a master bedroom and a second bedroom, which can accommodate six people at the same time. It can be used for Airbnb or for personal use. Transportation is convenient: the main part is directly shipped, and the other parts are loaded into a 40-foot container and shipped to the destination. |


|
|
|
|
Flexible Modular Living System
This container house complex is built from multiple prefabricated modules, including a 40HQ container base, bathroom unit, staircase module, and porch. The modular system allows for effortless customization, expansion, and relocation, making it suitable for both residential and commercial applications. |
Spacious and Expandable Design
Unlike traditional container homes, this model features an extendable 40HQ container module that maximizes interior space. The smart layout provides a comfortable living area, dedicated bathroom, and additional second-floor rooms, ensuring a full home experience within a compact footprint. |
|
|
|
|
Multi-Level Comfort with Balcony The design incorporates a second-floor module with a staircase and a private balcony enclosed by sleek glass railings. This creates a stylish and functional upper-level retreat, perfect for enjoying open-air views, relaxation, or entertaining guests. |
Modern Outdoor Living Experience A spacious porch is seamlessly integrated into the structure, offering an inviting outdoor space that extends the living area. Whether used as a lounge, dining spot, or social hub, the porch enhances comfort while blending indoor and outdoor lifestyles. |


|
|
|


When contracted, the expandable container can transform into a standard 40HQ shipping container with valid CSC safety approval plate and meet IMO international shipping standards for direct vessel loading and shipping.The remaining house modules and assembly materials will be transported in a 40HQ shipping container.
We usually export by sea. we use FOB as international trade term mostly. we can ship the goods to any Chinese port, and then your forwarder could take care of the rest of the shipment.

|
Design Skills
One of our strengths is to customize products for customers. We will put forward reasonable suggestions according to your customized needs, mainly in order to consider avoiding or reducing freight damage during the transportation process. |
Software
We have our own design department. We usually use the following software to produce design drawings and effects renderings for our clients: 1. Auto CAD ---- Drawings 2. 3D Max --------3D Renderings 3. Sketch Up Pro -------- 3D Models |

A Wide Variety of Decoration Options
We have our own home decoration supply chain in China.
1. In the product design stage, we can provide customers with a variety of home decoration materials and styles, and also be able
to customize soft furniture for customers.
2. In the production stage, we will install all the materials and equipment for customers, and make video communication and
confirmation with customers before the house leave the factory.
3. At the shipping stage, we will disassemble the fragile furniture, pack it up again, and finally install it at the destination by the
customers themselves.


We have two payment methods to start the project:
1. Pay US$500 design fee, we will design the drawings for you, finalize the details, and finally lock the price. If the project goes into production, 50% of the advance payment is required, and the design fee can be deducted from the payment.
2. Direct payment of 50% advance, including design fee. After the completion of the project (including the installation of all household appliances and lamps), we will confirm every detail with the customer on video, then remove the fragile furniture, pack and fix it again, and finally collect the remaining 50% payment before the goods leave the factory.

Q: Are you a factory or trading company?
A: We are a factory. Our factory's address is NO.87 Jinchuan Road, Jintang County, Chengdu, Sichuan, China.
Q: What's your supply capacity?
A:Annual Production: container house 72000 sets, prefab house 564000 square meters; portable toilet 24000 sets; steel structure 360000 square meters.
Q: What should we do if we have no professional worker to install?
A: Our container design is perfect, you can do that DIY as per our drawing easily, We will provide the detailed assembled
construction and install video; We can send our engineer to give the guide service on you site if necessary.
Q: How long is your delivery time?
A: Generally it is within 2-30 days, specific time depends on the order.
Q: How do you guarantee the quality of the products?
A: Strict product quality control, quality makes the future. This is the tenet of our factory. Each product from our factory has strict testing procedures and must be 100% quality before delivery.
Q: How can I get the quotation of the project?
A: If you have drawing, we can offer you our quotation according to your drawing. If you have no design, Our engineer will design some drawings for you to confirm and then offer you a quotation.
How to customize special products?
- Send a product inquiry (Our main products havecontainer shop,container restaurant,container pool andcontainer house.)
- Send the design you like and you will get an estimated price
- If you don't have a preferred design, let us know your budget and size, and we will give you recommendations
- Confirm your request
- Pay the design fee and you will Get your special CAD&3D design. If you Pay the deposit,we will Produce your unique product and check your goods. So you should Pay the final payment,and we will load your goods for shipment
- If you pay the deposit ,you will get your special CAD&3D design.We will Produce your unique product and check your goods. So you should Pay the final payment,and we will load your goods for shipment
Actual image of 40ft expandable container house
How to open the 40ft expandable container house?
40ft expandable container house elevation
40ft expandable container house layout
Design drawing of modular 40-foot extension container room
Multi Unit Version 40ft expandable video
Hot Tags: Multi Unit Version 40ft expandable container house, manufacturers, customized, quotation, made in China, 20ft expandable container shop elevation, 20 foot expandable container room in action, 20HC Expandable container house Rendering, 20ft expandable container shop layout, 20ft shipping expandable container house, 20HC expandable container house elevation