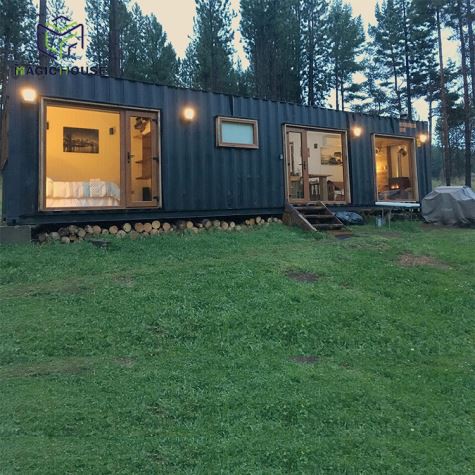
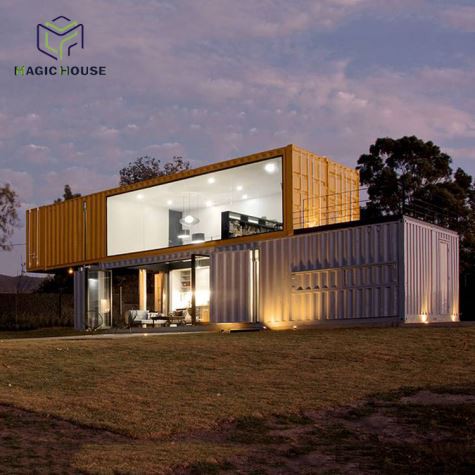
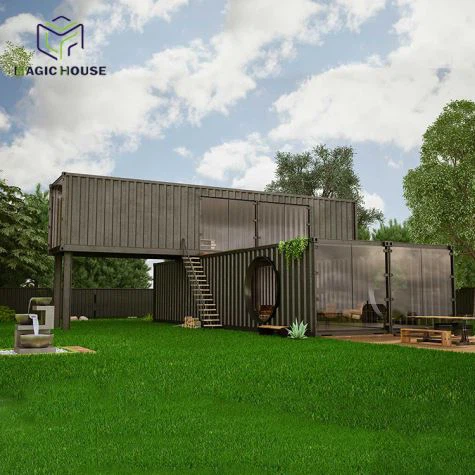
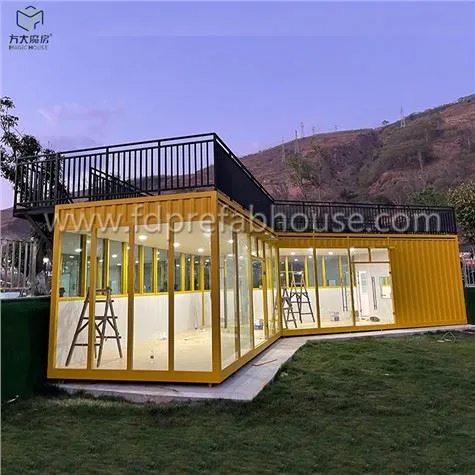
container house tampa
container house roblox
container house tampa
container house tour adopt me
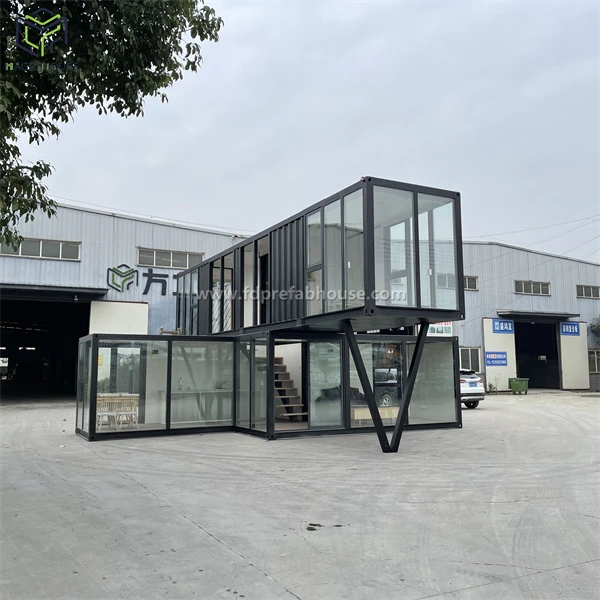
Container Offices: Controlling Craftsmanship and Quality in Modular Office Spaces-From Structural Customization to Final Delivery
While container offices may appear to be relatively standardized products, their actual performance depends less on aesthetics and more on factors such as the placement of openings, structural reinforcement, welding quality, waterproofing, thermal insulation, and the overall precision of the assembly when multiple modules are joined. This is particularly critical when clients require configurations such as conference rooms, open-plan offices, private offices, or reception areas; the design phase must account for subsequent transportation, hoisting, and on-site assembly, rather than simply placing units side-by-side.
Structural Approaches Differ Between Single-Unit Offices and Multi-Module Combinations
For a single-unit container office, determining the placement of doors, windows, air conditioning, electrical systems, and internal partitions is relatively straightforward. However, when a client requires a combination of two, four, or more modules, large openings in the side walls-or the removal of wall sections to create lateral connections-may be necessary. If these are treated using standard single-unit structural methods, issues such as insufficient local rigidity, deformation of doors and windows, and uneven connection points are likely to arise.
In our production process, when handling such projects, we first determine the module combination plan based on the client's requirements for the number of offices, functional layout, and on-site installation method, before finalizing the locations for door and window openings and structural reinforcements. For instance, if a client needs to combine four modules into an approximately 80-square-meter office space requiring a large open area between two units, we cannot simply cut the wall panels according to the interior layout. Instead, we must reinforce the steel structure around the openings in advance and consider the connection points in conjunction with the bottom and top frames.
This approach aligns with the production characteristics of modular architecture: after the main structure is completed, subsequent processes-such as installing doors and windows, insulation, and MEP (mechanical, electrical, and plumbing) systems, as well as interior finishing-are carried out. Quality control during the factory phase must ensure the continuity of the building envelope.
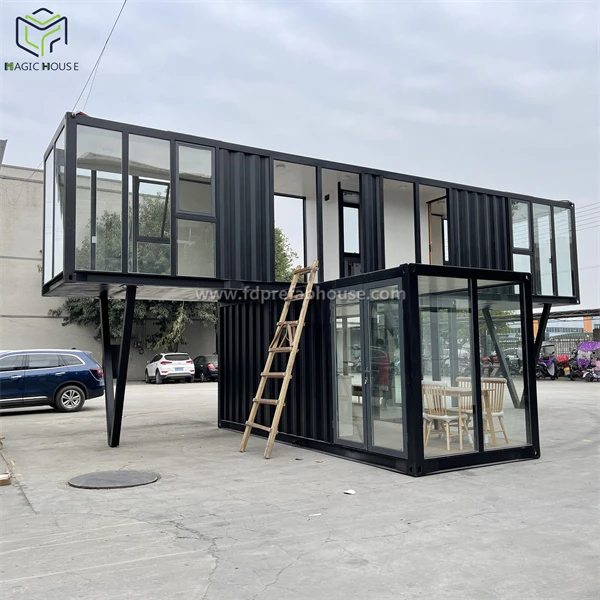
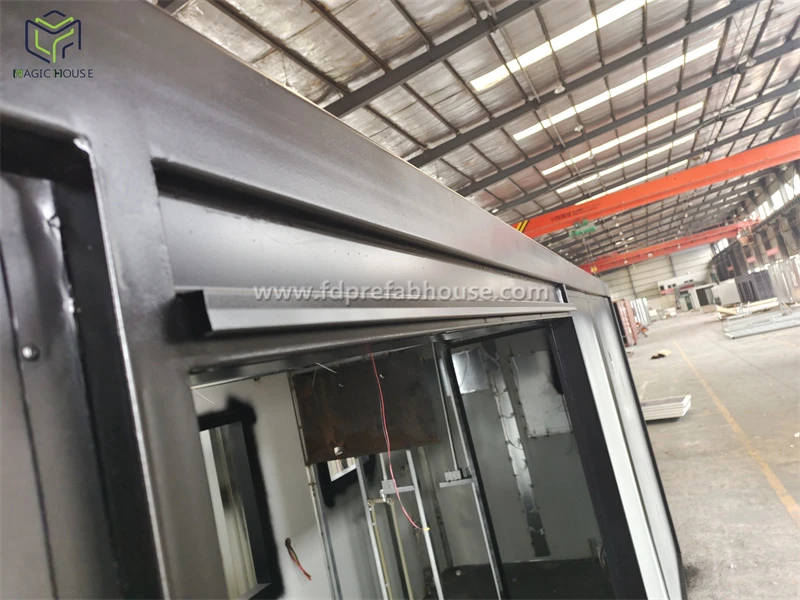
Why Are Welding and Frame Deformation Critical Inspection Points After Customizing Doors and Windows?
A common issue with container offices arises when clients request features such as floor-to-ceiling windows, glass doors, or sliding doors, or ask to relocate existing doors and windows. Each additional large opening alters the load-bearing path of the original wall structure.
Consequently, we treat "cutting, reinforcement, welding, and alignment" as a continuous, integrated process during production, rather than applying reinforcements as an afterthought following the cutting of wall panels. For instance, in an office project, a client requested the addition of a large set of glass windows on a long sidewall. After determining the on-site dimensions, we first created an opening based on the actual window frame size and reinforced the perimeter with steel. We checked the frame's verticality and diagonal measurements after welding; only after confirming there was no significant deformation did we proceed with window installation and wall finishing.
Why are dimensional tolerances more critical when combining multiple office units compared to a single unit?
While dimensional deviations in a single unit can often be resolved through minor on-site adjustments, errors accumulate progressively when multiple modules are combined.
Therefore, during the production of modular offices, we focus on inspecting:
The overall length, width, and diagonal dimensions of the unit;
Door and window opening dimensions;
The flatness of the floor and roof frames;
Dimensions of the connection interfaces between modules;
The structural condition of the unit prior to lifting;
The alignment capability at the on-site assembly points.
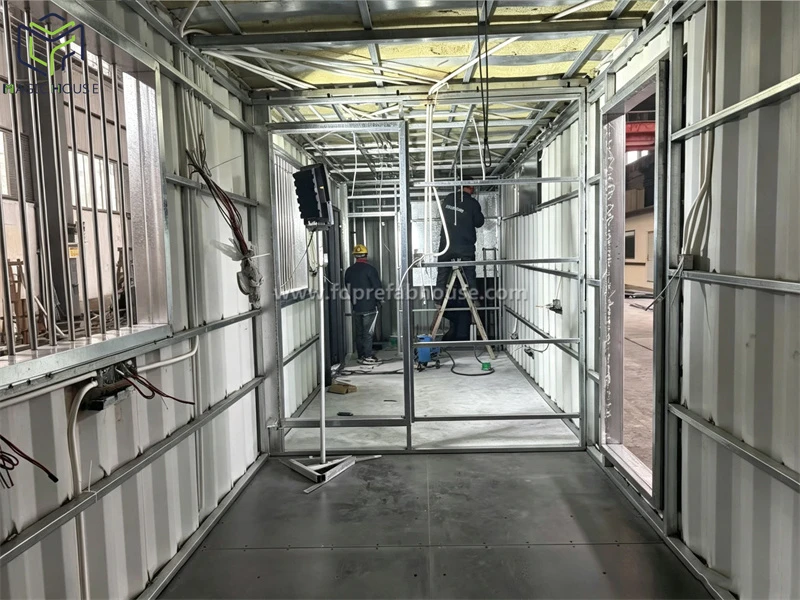
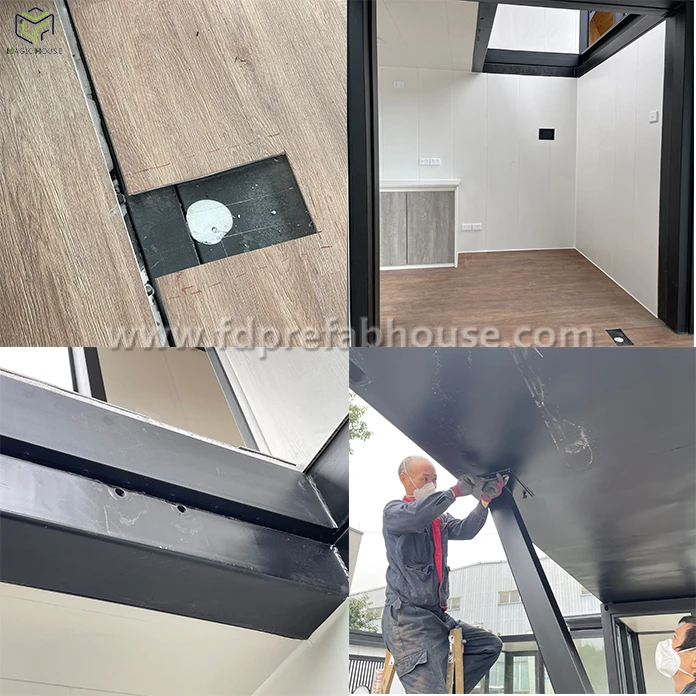
Thermal insulation and waterproofing depend on the entire building envelope, not just wall panel thickness.
Steel units possess excellent structural strength, but steel is also a highly conductive material. Therefore, a container office cannot simply use the same wall configuration across diverse climate zones such as Australia, Canada, or Europe.
We determine insulation solutions for walls, roofs, and floors based on the client's location, the season of use, and the office's internal functions. Beyond the insulation material itself, we pay close attention to areas prone to thermal bridging or water leakage, such as the perimeters of doors and windows, wall panel joints, and roof connection points. Industry data indicates that for modular construction-even after factory-level installation of insulation, doors, windows, and MEP systems-careful attention must still be paid to the continuity of the building envelope and the waterproofing of module connections during transport and on-site assembly.
Custom designs
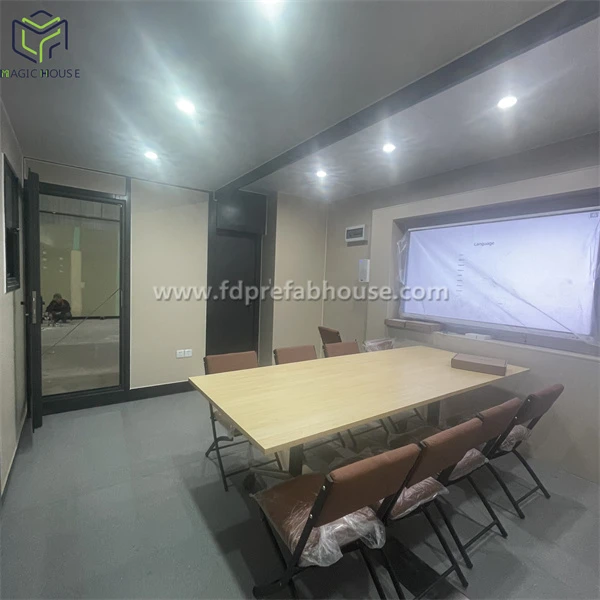
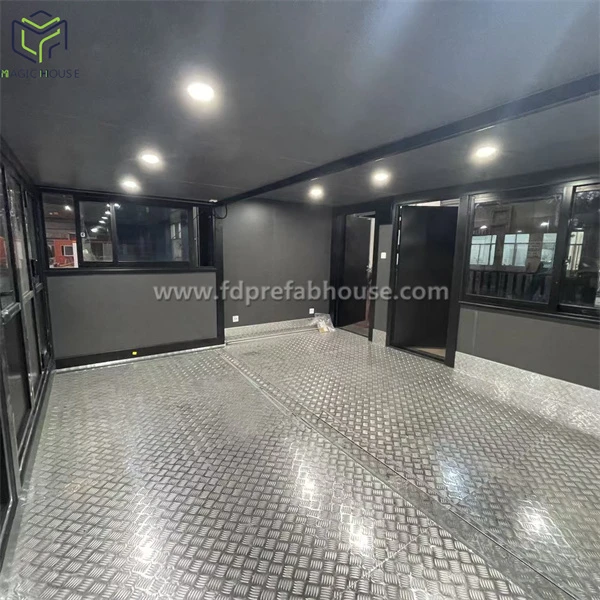
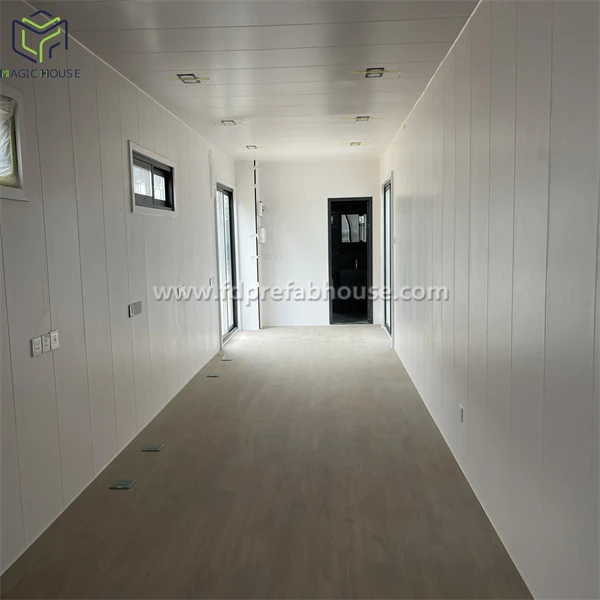
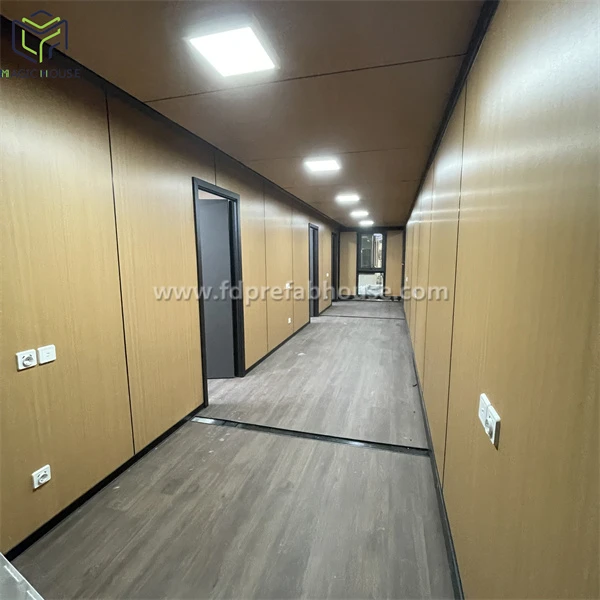
Client requirements for container offices vary widely; some need individual offices, others require combinations of meeting rooms, break areas, and restrooms, while some projects demand larger office spaces created by joining multiple modules. Consequently, custom design goes beyond merely altering colors or appearances; it requires the simultaneous consideration of structural integrity, doors and windows, equipment, functional zoning, and logistics for transport and installation.
Chengdu Fangda Mofang utilizes an in-house manufacturing model. Once a design is finalized, processes such as structural fabrication, wall and window installation, utility rough-ins, and interior fit-outs are integrated into a unified production workflow. For custom projects, module dimensions and assembly configurations are determined based on the intended function prior to production, thereby minimizing the impact of on-site modifications on structural integrity and waterproofing.
FAQ
Q: Do you offer customization services?
A: Yes, we offer flexible and in-depth customization services. During the design stage, we confirm all customization requirements and conduct feasibility assessments. Customization options include: Layout and floor plan design Material selection (wall panels, flooring, insulation, etc.) Color and finish options Window and door configuration Electrical and plumbing layout We provide full CAD drawings and 3D renderings to help you visualize the final product and support your local permitting process.
Q: Do you offer off-grid solutions?
A: Yes. We can supply off-grid power & water systems including solar panel systems and water recycling / treatment systems for remote areas. These components are factory-packaged, pre-designed and pre-tested to ensure reliability. However, final on-site assembly and installation must be performed by you or your local team.
Q: Do you offer bulk discounts?
A: Yes. Bulk discount applies to orders over USD 200,000. Promotional discounts are available during Alibaba procurement festivals (Mar/Sep) and year-end.
Q: Does it need water and electricity connection?
A: Most facilities require water and 110V/240V (or 3-phase) power. For off-grid use, we offer solar panel systems and water recycling treatment for remote areas.
Q: How does the waste management system work?
A: Common practice: provide drain outlets under the container for on-site sewage connection. Alternatives: composting toilet, or install black/grey water tank with suction port for pump-out.
Hot Tags: offices made from shipping containers, manufacturers, customized, quotation, made in China, Wooden exterior wall decoration container house, Wave board container house, Mobile Space Capsule B B, Container Cafe Commercial Street, how to build a container coffee bar, Transform the container house made of containers