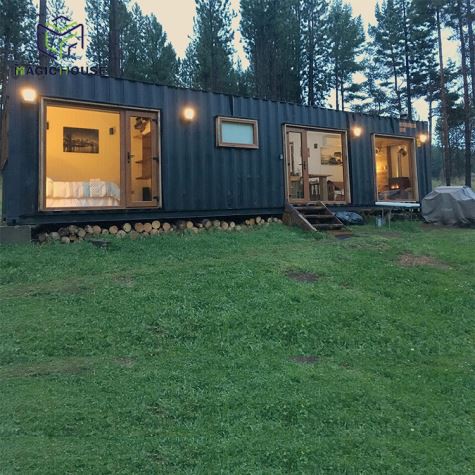
Size | L5800*W2200*H2500mm |
Main Structure | Galvanized Steel +EPS sandwich panel |
The first floor | Laminate flooring+Pattern aluminum plate |
The second floor | SPC floor |
Door | Hinge structure lower flap door |
Equipment | Stainless steel Workbench, size:3000*400mm*1;tables and chairs;sofa;Parasol |
Electrical system | Distribution box*1,ceiling light*3,switches*1,sockets*6 |
Stairs | Galvanized Steel pipe +Pattern aluminum plate+Wood grain handrail |
Color | Customize |
Logo | Customize |
1. Hinge system :
It is has remote control and you could smoothly open and closed your shop.
2. Furniture:
Cabinets, sofa chair, table and chairs are optional
3. Electric system:
Our electric system could meet US ,AU, German, Italy and UK standard.


Hot Tags: mini version street selling container cafe, manufacturers, customized, quotation, made in China, Built in 40 foot container swimming pool for backyard, Internal structure diagram of container house, After sales worry free container house, Black French window container house, container house on stilts, Self occupied mobile home