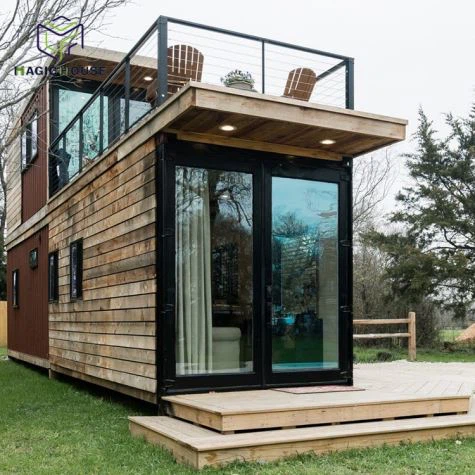
container bar occasion
container bar polokwane
container bar trivia
quintal container bar
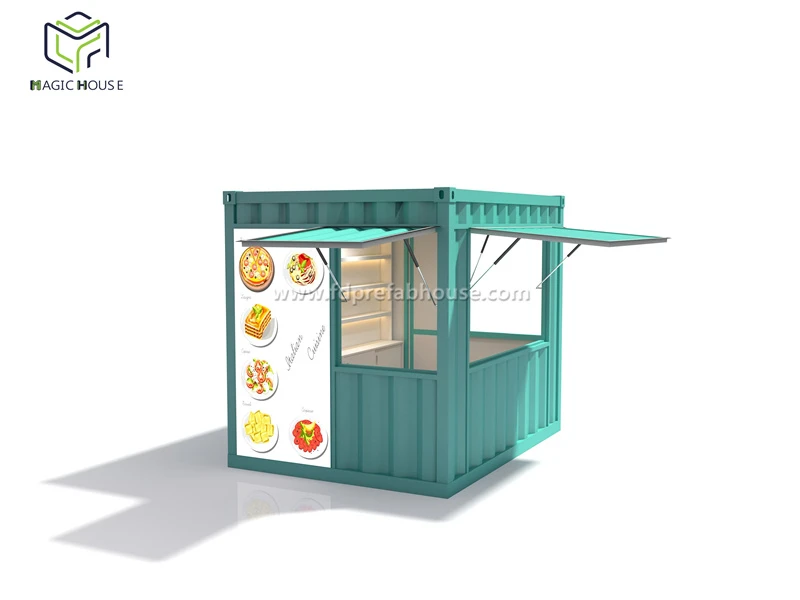
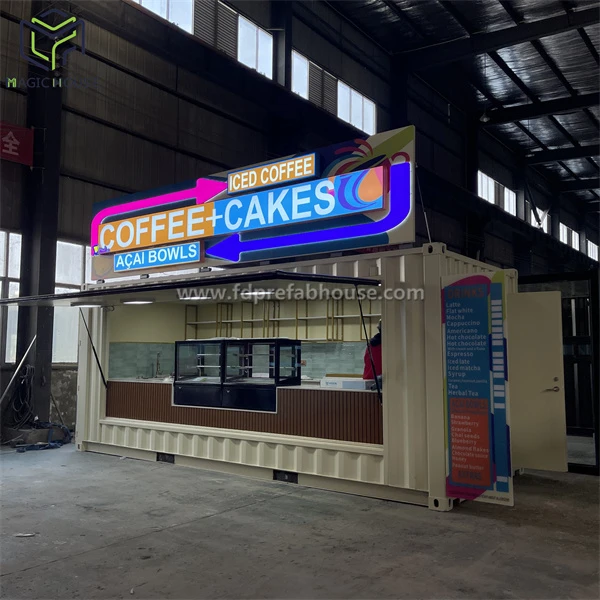
10FT Container Coffee Shop - Turnkey, Custom-Built, Ready to Serve
A 10-foot container coffee shop offers a practical and efficient way to start a café business. It is factory-built at our 40,000 m² production base in Chengdu, China, and has been shipped to more than 30 countries. Each unit is designed to arrive ready for installation and fit-out, with the layout and equipment configuration adapted to your menu, site conditions, and operational needs.
From a compact espresso bar to a fully branded mobile kiosk, MAGIC HOUSE provides a complete container coffee shop solution, covering structural production, interior fit-out, and customized design based on your project requirements.
Start Small, Open Fast, Keep Costs Under Control
A traditional café build-out often involves rent deposits, construction permits, months of fit-out work, and a six-figure budget before you sell your first cup of coffee. A 10-foot container coffee shop changes the equation: the unit is fully manufactured in the factory, reducing on-site work to positioning the unit and connecting utilities such as power and water. Once these connections are completed, the coffee shop can be ready for operation within days of delivery, with a capital investment that can be significantly lower than that of a permanent store.
Move Your Café Where Your Customers Are
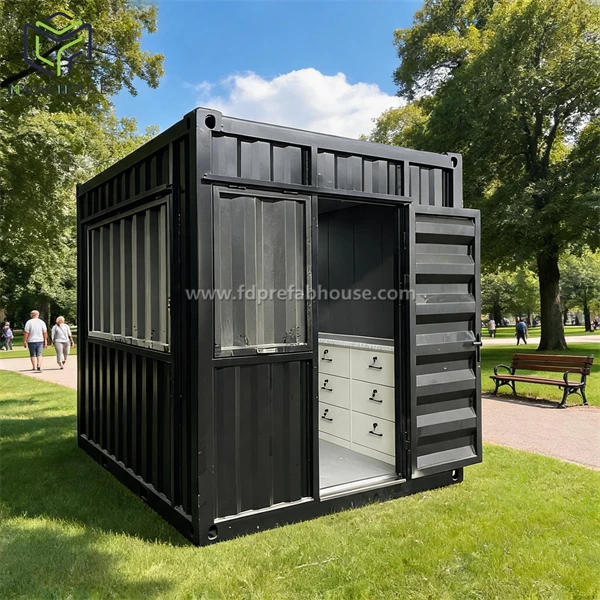
This is the defining advantage of a container café: it is mobile. A 10-foot unit can be relocated using a forklift, crane, or flatbed truck whenever foot traffic shifts-for example, to a park in summer, a university campus during the academic term, a night market on weekends, or a festival site for the season. One unit, multiple locations, and no abandoned lease.
|
|
|
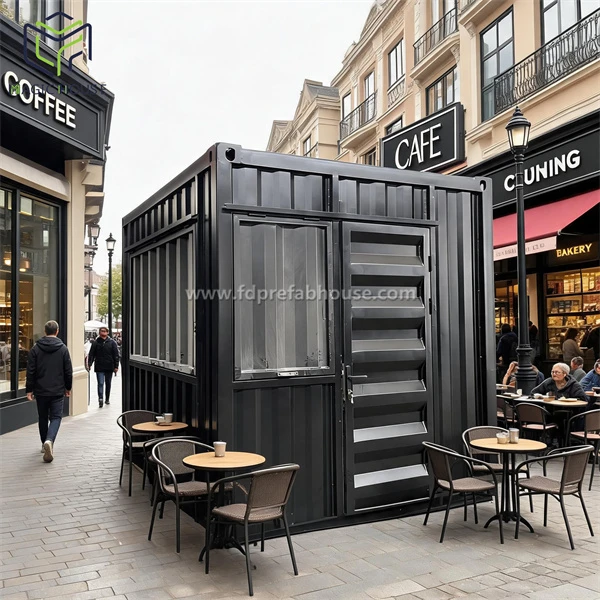
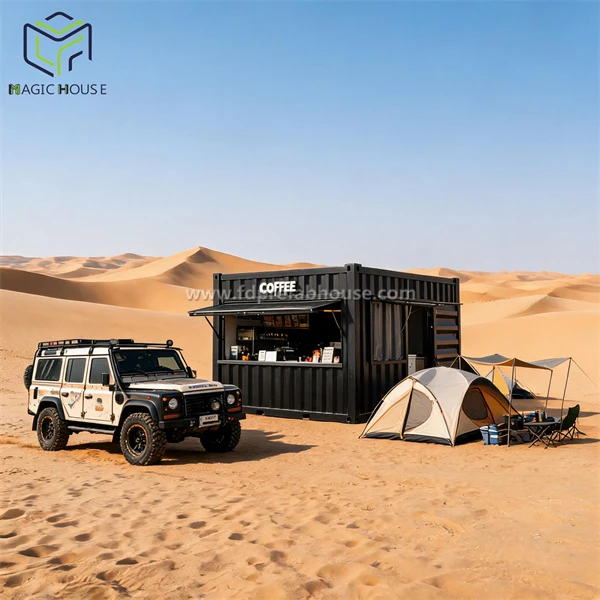
A Small Footprint That Fits Almost Any Site
At approximately 3.0 × 2.4 m, a 10-foot unit requires only about 8 m² of space. It can fit into parking lot corners, sidewalk spaces, mall entrances, gas stations, campgrounds, and building forecourts where a permanent structure may not be permitted. A smaller land requirement can mean lower rental costs and more options for selecting a suitable location.
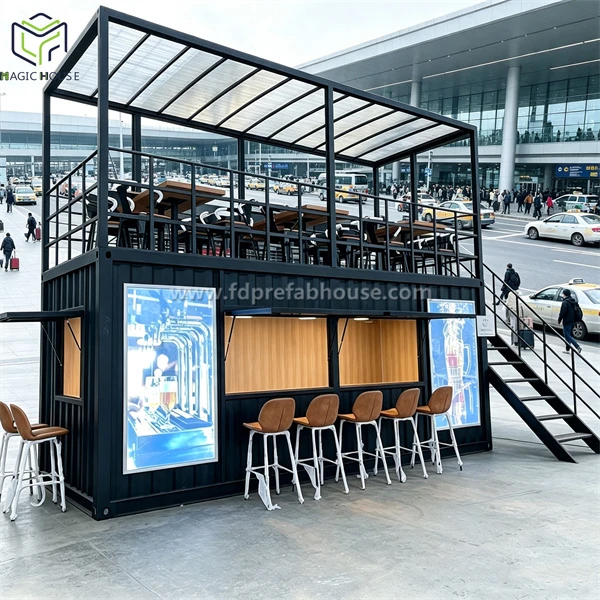
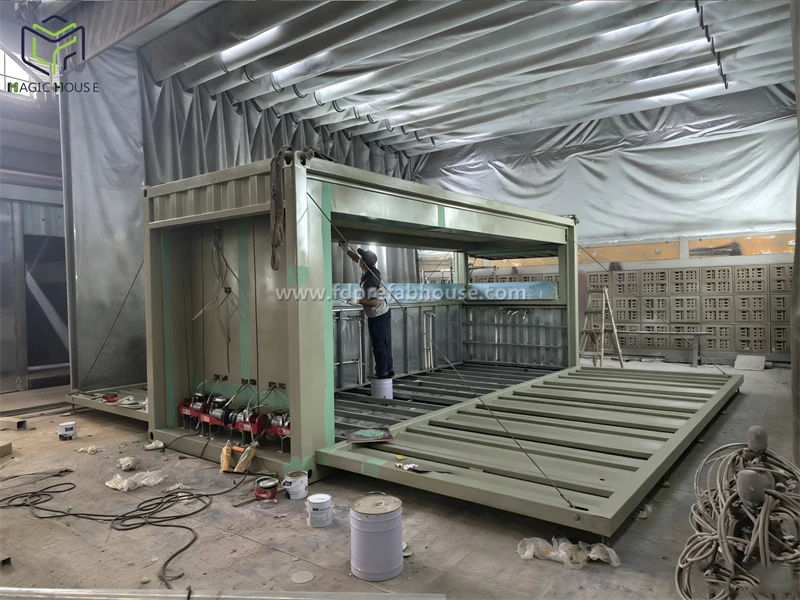
Built for All-Season, All-Weather Outdoor Operation
The steel structure provides good structural strength, wind resistance, and weather protection. With insulated walls, sealed openings, and corrosion protection, the unit helps maintain a more stable interior environment through hot summers, rainy seasons, and cold winters, helping protect both your equipment and staff.
Energy-Smart and Sustainable by Design
The compact, well-insulated space can help reduce heating and cooling demand, which may lower daily energy consumption. LED lighting and energy-efficient equipment can further reduce operating costs. By repurposing a shipping container, the café can also support a more sustainable approach to construction, which may appeal to customers who value environmentally conscious business practices.
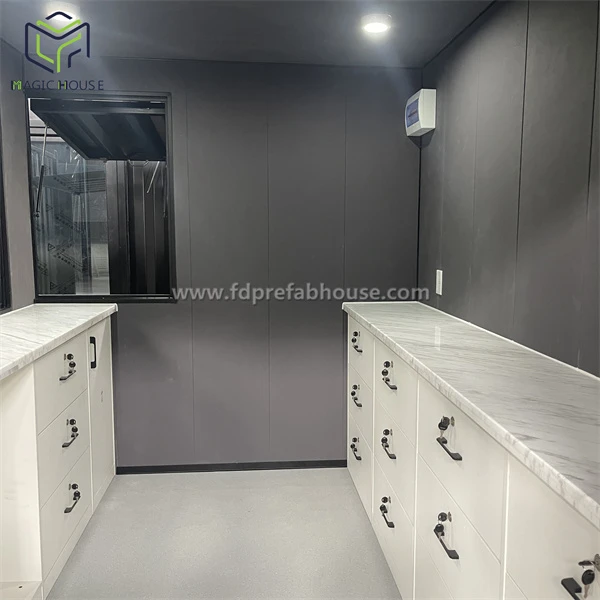
Standard Fit-Out
- Hot-dip galvanized steel base frame with anti-corrosion and rust-resistant treatment
- L-shaped high-strength galvanized light steel columns and rectangular steel keels in 40 × 60 mm, 30 × 50 mm, and 20 × 80 × 2 mm profiles
- 75 mm insulated exterior walls with a rock wool or foam core and a latex-painted interior finish
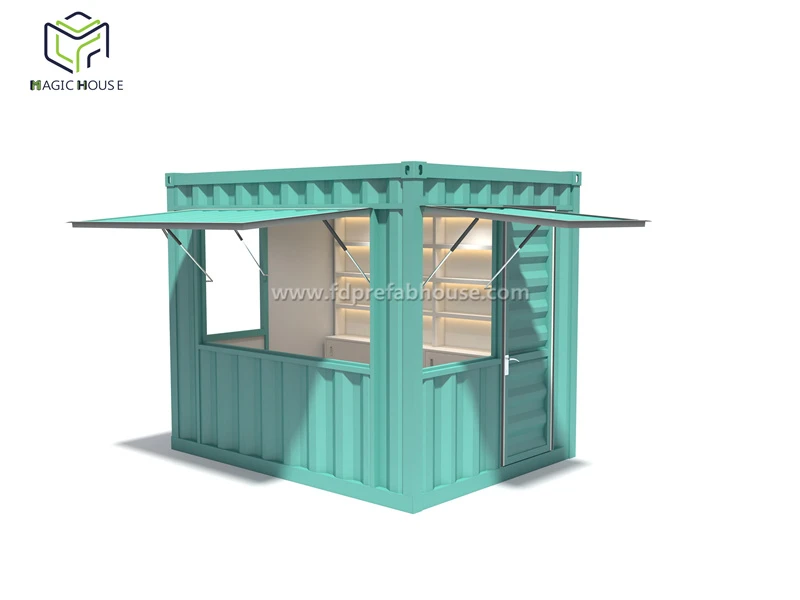
- Service counter with a stainless steel sink, worktop, and serving window
- Security door, patterned anti-slip aluminum flooring, and LED lighting
- Electrical system configured to meet your market's voltage and electrical standards
Make It Yours: Branding and Optional Add-Ons
Your coffee shop should reflect your brand rather than look like a generic box. We can customize the exterior paint and cladding, logo placement, menu signage, window size and position, counter height, and lighting design in a range of styles, including industrial, minimalist, and lifestyle-oriented designs.
Optional features include hydraulic fold-down service windows, canopies or awnings, outdoor tables, LED fascia boards, air conditioning, roller shutters, and solar-ready roofs.
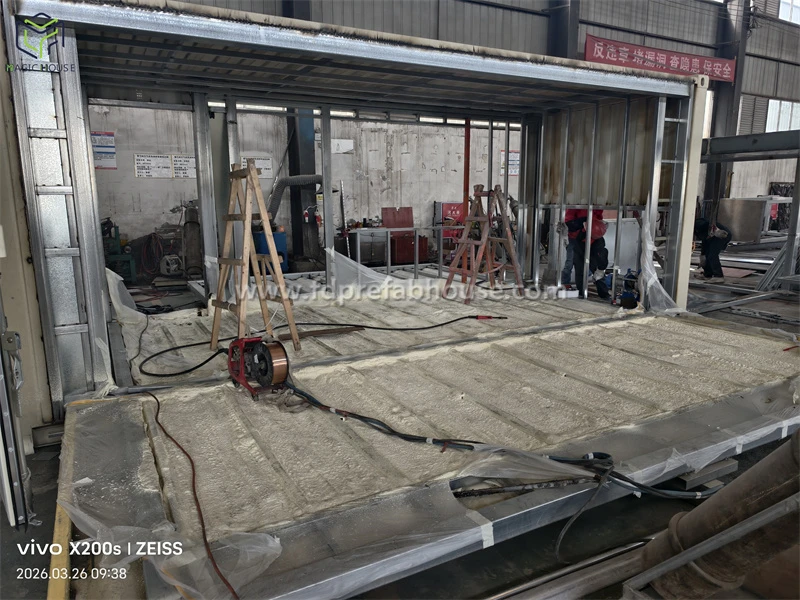
How Your Coffee Shop Is Engineered
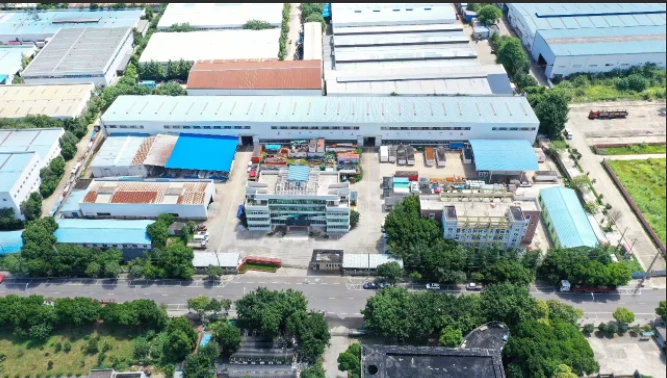
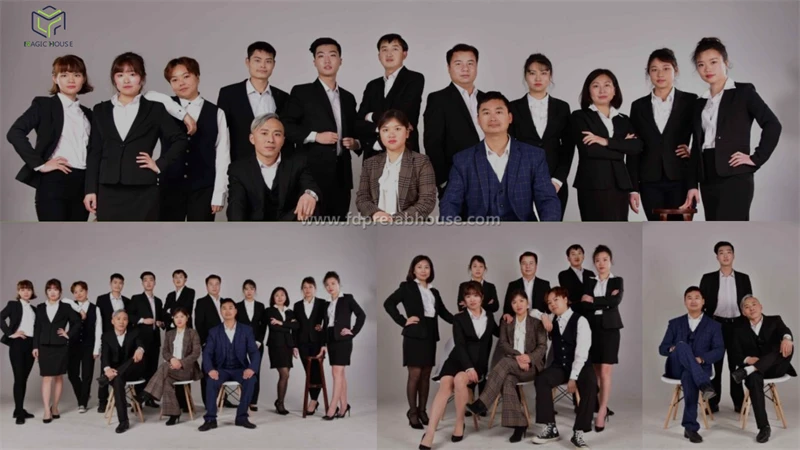
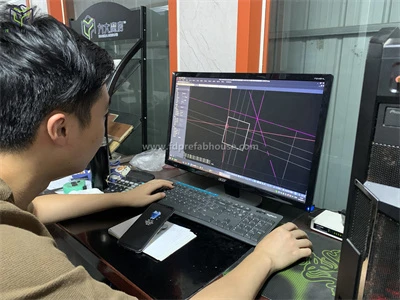
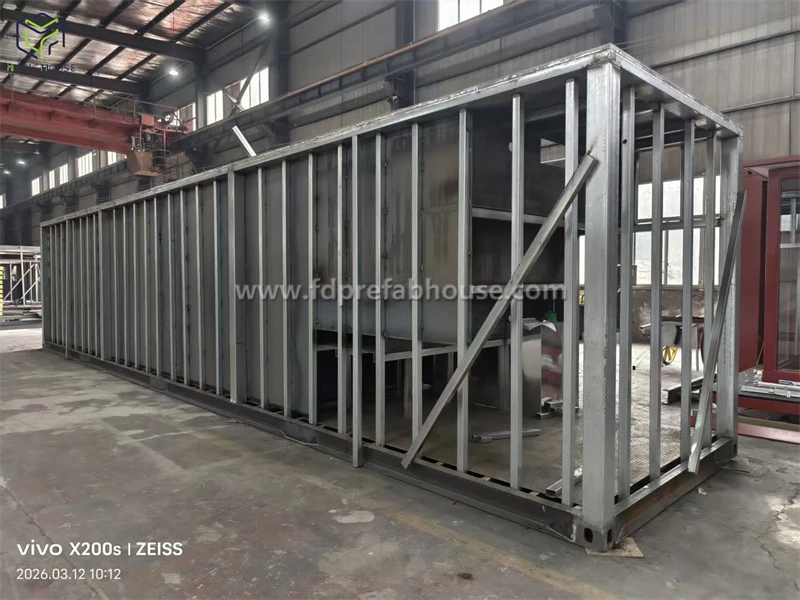
MAGIC HOUSE has spent over 14 years transforming shipping containers into homes, hotels, offices, shops and cafés. That is not a side business for us - container architecture is our core business, refined across hundreds of completed projects. This accumulated experience shows up in details buyers only notice later: door seals that stay watertight, electrical routing that stays serviceable, and floor drains that actually drain.
We manufacture our products at our own production base in Chengdu, with no brokers or outsourced production involved. Direct factory control allows us to maintain consistent welding and painting quality, provide more reliable lead-time information, and reduce costs associated with intermediary margins. Buyers are welcome to visit our factory, inspect work in progress, and review the production process and quality control procedures on site.
Every unit follows a controlled process: your requirements → 3D design and layout proposal → production → quality inspection → packing and delivery. Our in-house design team develops a practical floor plan based on your menu, equipment requirements, and site constraints before production begins. This allows you to review and confirm the proposed layout and key design details in advance, helping ensure that the final unit is built according to the approved design.
A coffee shop operates every day, with regular exposure to heat, steam, water, and heavy foot traffic around the service counter. For this reason, our standard construction uses hot-dip galvanized steel components, corrosion-protected frames, 75 mm insulated wall panels, and anti-slip aluminum flooring. Electrical and plumbing components are sourced from qualified suppliers and selected according to the project requirements and applicable standards. The construction is designed for regular, long-term use rather than short-term display purposes.
FAQ
Q: Do you offer customization services?
A: Yes, we offer flexible and in-depth customization services. During the design stage, we confirm all customization requirements and conduct feasibility assessments. Customization options include: Layout and floor plan design Material selection (wall panels, flooring, insulation, etc.) Color and finish options Window and door configuration Electrical and plumbing layout We provide full CAD drawings and 3D renderings to help you visualize the final product and support your local permitting process.
Q: Do you offer off-grid solutions?
A: Yes. We can supply off-grid power & water systems including solar panel systems and water recycling / treatment systems for remote areas. These components are factory-packaged, pre-designed and pre-tested to ensure reliability. However, final on-site assembly and installation must be performed by you or your local team.
Q: Do you offer bulk discounts?
A: Yes. Bulk discount applies to orders over USD 200,000. Promotional discounts are available during Alibaba procurement festivals (Mar/Sep) and year-end.
Q: Does it need water and electricity connection?
A: Most facilities require water and 110V/240V (or 3-phase) power. For off-grid use, we offer solar panel systems and water recycling treatment for remote areas.
Q: How does the waste management system work?
A: Common practice: provide drain outlets under the container for on-site sewage connection. Alternatives: composting toilet, or install black/grey water tank with suction port for pump-out.
Hot Tags: container bar sullivans island, manufacturers, customized, quotation, made in China, 5 container house, Cost effective container house, container house engineering, Small container drink shop by the sea, Containerized staff dormitory design, Cute decal container kiosk