

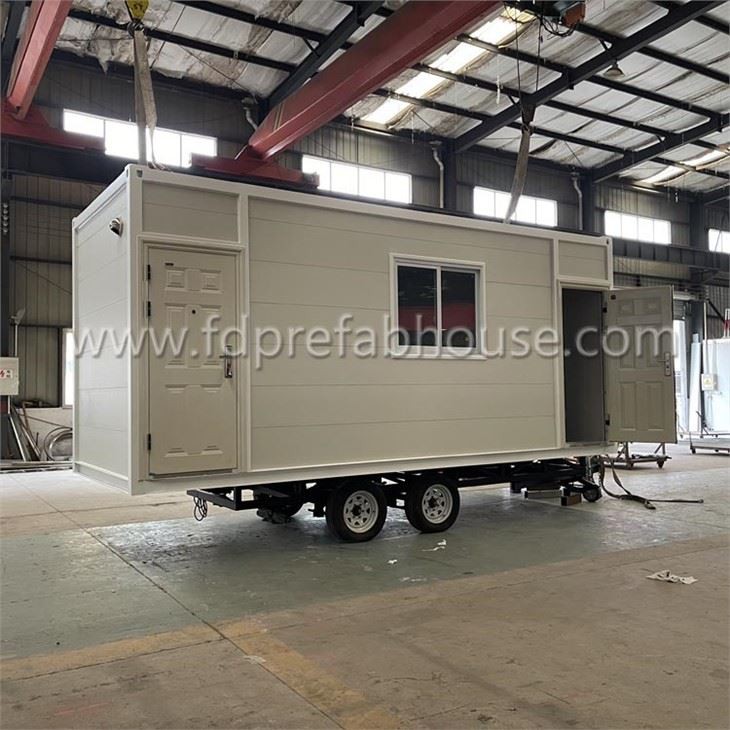

Size: | 6*2.3*2.7 |
Main material: | Channel steel structure ( galvanized )+Metal carved panel + 50 rock wool sandwich panel |
Roof: | Integrated wall panel+50 rock wool sandwich panel |
Floor: | PVC floor glue |
Window: | Color aluminum double push |
Door: | Security door |
Internal facility: | Complete facilities contain , electrical and plumbing |
Life span: | 15-20 years |
Features:
1. Easy to install
2. Can be transport overall
3. Environment protection :no construction waste, materials can be recycled.
4. Nice capacity of water proof .moisture proof and heat insulation and sound insulation.
5. Customized: the doors, windows and front and back walls can be exchanged according to the customers’ requirements.


Hot Tags: container medical epidemic prevention warehouse, manufacturers, customized, quotation, made in China, Outdoor container office, Container Bar Mt Pleasant, 40ft container house floor plan, After sales worry free container house, Container house with hydraulic retractable door, Telescopic strut door container caf


