

Products Description
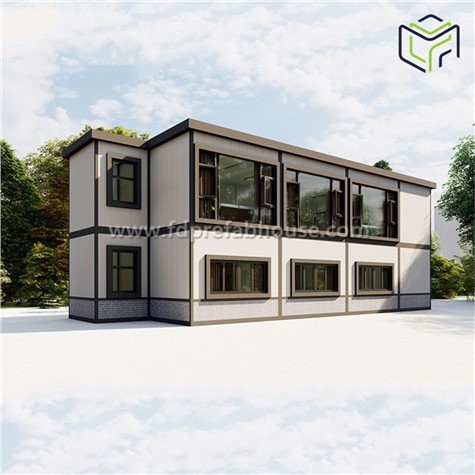
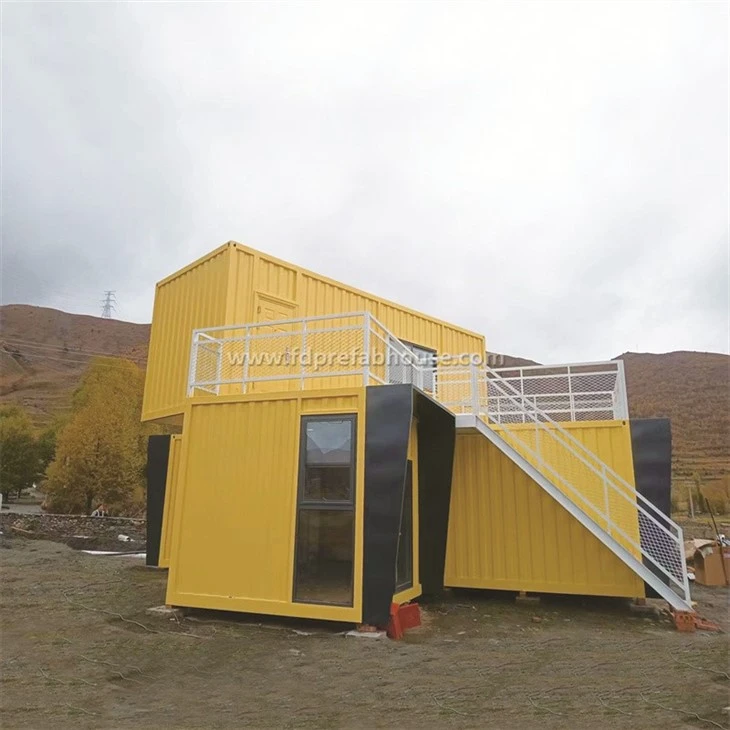
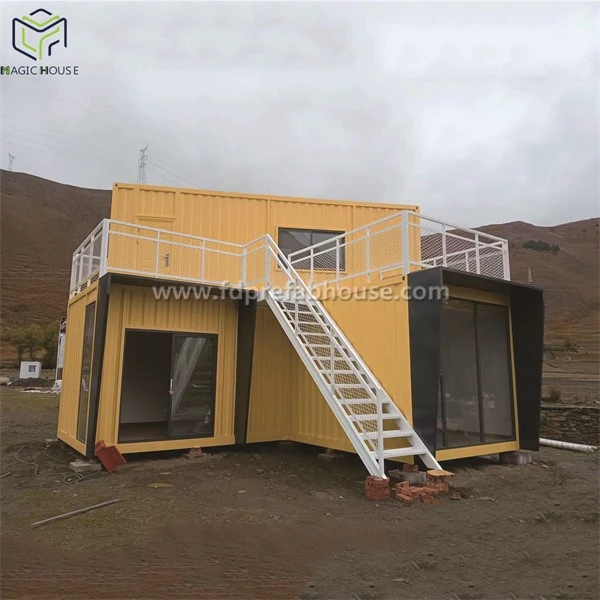
This modular container hotel, custom-designed for Helvellyn Mountain in the UK, leverages Fangda Modular Housing's mature expertise in modular construction. By combining this know-how with adaptations to the local high-humidity, windy climate and mountainous frost-susceptible terrain, it delivers precise technical advantages in structural stability, material suitability, and livability.
-
63square meters
-
3composed of containers


Structural safety
In terms of structural safety, the modular container building incorporates systematic reinforcement to mitigate risks from mountain wind loads and low-temperature frost heave. Its steel components utilise a full range of profiles-from 16# channel steel to 10×20 galvanized steel pipes-with a multi-diameter configuration to form primary and secondary load-bearing frames. The matched design of galvanized layer thickness and steel pipe wall thickness boosts the structure's rust and corrosion resistance by over 30% compared to standard containers. The paneling consists of colour-steel foam sandwich panels and corrugated rock wool panels, balancing lightweight properties with high compressive strength.

Structural safety
The corrugated panel structure disperses snow loads, while the rock wool core offers a low thermal conductivity of 0.04 W/(m·K). When paired with moisture-proof mats and anti-corrosion wooden foundations, this setup effectively blocks stress transfer from ground frost heave to the container body. This "steel frame + composite panel" structural system, validated by wind tunnel testing, can withstand Category 12 mountain winds and meets the British BS EN 1991-1-4 extreme climate load standard.

Material suitability
In terms of material suitability, the modular container building integrates weather-resistant design across its entire construction chain. All steel components undergo hot-dip galvanizing with a zinc layer thickness of ≥80 μm, which, when combined with a high-corrosion-resistant epoxy topcoat, creates a "cathodic protection + physical barrier" dual-defence system. This delivers a rust-proof lifespan of over 15 years in Helvellyn Mountain's high-humidity, salt-spray environment.

Material suitability
For finishes, integrated wall panels and reinforced wood flooring are used: the PVC film coating on the wall panels provides UV resistance, and the reinforced wood flooring boasts a wear resistance rating of over 6,000 revolutions, making it durable enough to withstand heavy foot traffic from mountain tourists. The plumbing and electrical systems employ international standard components, such as waterproof circuit breakers and ceramic toilets, alongside pre-embedded conduits to prevent freeze damage and moisture-induced short circuits, fully complying with the British electrical installation standard BS 7671.

Living functionality
In terms of living functionality, the modular design of the container hotel balances efficient construction with a comfortable living experience. Standardized prefabricated interfaces for plumbing and electrical components improve single-unit pipe installation efficiency by 40% compared to traditional on-site construction. The inclusion of LED downlights and integrated bathroom heaters meets British Building Energy Efficiency Standard L requirements. The window and door system pairs colour-aluminium top-hung windows with invisible screens to balance ventilation and protection against rain and snow. The dual-layer configuration of steel security doors and solid wood interior doors enhances sound insulation to over 35 dB. The overall construction cycle is just 45 days-60% shorter than that of traditional brick-and-concrete structures-and the modular layout allows for functional reconfiguration to adapt to the flexible operational demands of peak mountain tourism seasons.


Modular Solution
This modular container hotel solution, through the deep integration of material selection and structural design, not only addresses the unique climatic challenges of Helvellyn Mountain but also delivers a safe, durable, and efficient mountain accommodation product via industrialized construction. It provides a replicable modular model for rural tourism projects across the UK.
Production process
The process is completed using a modular approach; individual
components are manufactured in the factory and then assembled on-site.


How to Start Your Project With Us
Send the Container house inquiry
Our main product have container bar,container house,container swimming pool,container toilet.
Send the design you like and you will get an estimated price
Confirm your request
Pay the Deposit
Get your special CAD&3D Design
Produce your unique Container House
Pay the final Payment
Load your container house for shipment
two payment options

Pay a US$500 design fee. We will create the drawings for you, finalize the details, and lock in the price. If the project is ready for production, a 50% down payment is required, and the design fee can be deducted from the payment.
Pay the 50% down payment directly, including the design fee. Upon completion of the project (including installation of all appliances and lighting), we will confirm every detail with the client via video, remove fragile furniture, repack, and repair the goods, and collect the remaining 50% payment before shipment

Our Certificates


Rock wool CE certificate

Plumbing Fixture Waste Fittings

Watermark plumbing fittings certification
Factory

Company overview (aerial view)

Sample Display Area

Factory Workshop

Equipment Operation Room

Equipment Operation Room

Factory Production
FAQ
Q: Does your company is a factory or trade company?
A: We are factory, so you will enjoy the best price and competitive price.
Q: Can you offer designing service?
A: Yes, we have own design engineers. We could design full solution drawings as per your requirements.
Q: Do you accept container loading inspection?
A: You are welcomed to send an inspector, not only for the container loading, but any time during the production time.
Q: Do you have stock for all items?
A: In general, we produce based on the order which we confirmed.
Q: What is the average cost of a shipping container home?
A: The price of container homes varies widely depending on a number of factors, from home size and number of containers used to location and materials used in and outside of the home. It also depends on if you are building the home custom or buying prefabricated. In general, though, these homes tend to fall between $8,000-$38,000 for a single container model and $16,000 to $76,000 for a multi-container house. Don't forget to factor in the cost of land and labor to your overall budget!
New Zealand Container B&B Production
Australian prefabricated container homestay built
American mobile container hotel
Modular prefabricated houses Italy
Hot Tags: shipping boxes transformed into container hotels, manufacturers, customized, quotation, made in China, container house lincoln ne, black container homes factory, Container house with living room, Container hotel with wooden exterior decoration, container house floor plan, 40 foot blue container house