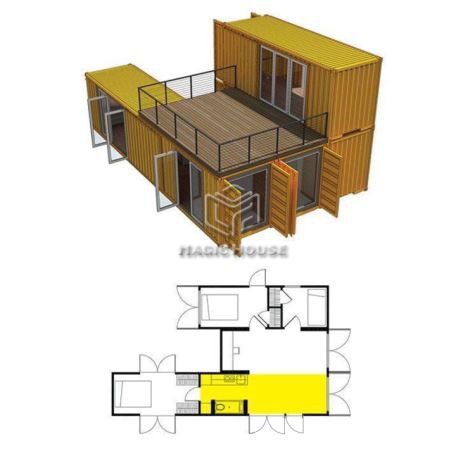
Size:11.8*2.2*2.5m+5.8*2.2*2.5m*2
Frame:galvanized steel
Ceiling/wall:integrated wall panel
Floor:SPC floor panel
Window/door:Hollow tempered glass with privacy film
Electric system:light/socket/switch
2Bedroom:1.8*2m bed
Washroom:toilet,washbasin,shower,tub
Kitchen:cabinet,washbasin,table and chairs
Living room:sofa,tea table
Shipping containers are like the Legos of the building world — you can join them together or stack them vertically.Whatever your vision is, container construction is the perfect method for adding extra space. You can install whatever you need to spruce up the space.Access to refrigerators, tap systems,AC,lights,TVs,and more make container house comfortable and inviting.
Building new house can be challenging. Materials have gotten more expensive, and skilled workers are becoming harder to find. Shipping container house cut out a lot of these downsides. With shipping containers, material requirements are minimal and some installations can take place overnight.
Australian modular container house
Prefabricated container homestay
Modular Prefabricated House
French Container Hotel


Hot Tags: modular prefabricated container house, manufacturers, customized, quotation, made in China, Orange container house production, Double storey park style container housing, Simple temporary container office, Stacking combination container house, Modular Container Hotel Australia, Container house with kitchen equipment