

Combined container office
Container house complex
Prefabricated modular house
Container reception center building

Modular Container Buildings: Use Cases, Material Selection, and Manufacturing Advantages
If you are looking for a building solution that can be deployed quickly and customized to your needs, modular container buildings are an option worth considering. Based in Chengdu, our factory exports container buildings and has handled a wide range of projects over the years, including boutique homestays, commercial spaces, construction camps, and emergency shelters. Below, we share some practical insights and approaches regarding use cases, material selection, and factory manufacturing.
Use Cases
The scope of application for modular container buildings is steadily expanding; they are no longer synonymous solely with temporary construction site facilities. In recent years, we have seen a significant rise in orders for homestays and commercial spaces, with clients demanding higher quality and better aesthetics than in the past.

Homestays: On-site Assembly and Rapid Launch
Homestay projects are often located in mountainous areas, by lakes, on islands, or near scenic spots, where land-use regulations and planning constraints often limit traditional construction. Modular container buildings are prefabricated in the factory and assembled on-site; foundation work is relatively simple, and surface disruption is minimal. Standard 3m x 6m units can be joined horizontally or stacked two stories high to create guest rooms, reception areas, and small dining spaces. It is important to note that once installed, these units become permanent structures-they cannot be disassembled and relocated-so getting the site selection and foundation work right the first time is crucial.

Commercial Spaces: Speed and Distinctiveness
Cafés, pop-up shops, and retail outlets in scenic areas all require quick opening times. Factory-prefabricated units allow for rapid on-site assembly. We once worked on a surf shop project in Australia featuring two container units and a deck; the entire process, from design to opening, took less than a month. The industrial aesthetic naturally generates buzz, which is a key selling point for many clients. However, some clients opt to soften the cold, rigid feel of the containers by using wood finishes or green walls-approaches that yield excellent results. This is where custom design truly shines; it goes beyond a simple color change to involve adjusting window placement, internal circulation, and façade materials to align with the brand's identity.

Public Services: Emergency and Temporary Facilities
Projects such as temporary clinics, classrooms, and resettlement housing often involve tight schedules and specific requirements. Having participated in several emergency resettlement projects, we've found that a higher degree of standardization leads to faster deployment. However, since electrical standards and requirements for doors and windows vary by region, customization remains essential. For instance, projects in the Middle East require sun-shading louvers on windows and inward-opening doors-details that must be finalized during the design phase. Temporary offices and dormitories in construction camps follow a similar logic: once assembled and fixed in place, the priority is to quickly establish a safe, functional space rather than to facilitate frequent relocation.
Material Selection
Structure, Fire Safety, and Details

When it comes to materials, clients most frequently ask about fire resistance and corrosion protection, as these factors directly impact safety and longevity. Below are the specifications we commonly use and the reasons behind them.
Steel Structure: Galvanization and Load-Bearing Capacity
The main framework utilizes Q235 galvanized cold-formed steel with a yield strength of approximately 250 MPa-sufficient for the main beams and columns of container modules. We employ a combination of hot-dip galvanization and electrostatic spraying, which offers far superior rust protection compared to standard paint. This treatment is crucial for projects located in coastal or humid regions. Clients sometimes ask if thicker steel can be used; while possible, the choice depends on transportation and lifting capabilities-thicker isn't always better. We typically recommend specifications based on the project site's climate and available lifting equipment.


Enclosure Materials: Rock Wool Sandwich Panels
The wall and roof panels consist of a rock wool core sandwiched between two layers of galvanized steel sheeting. They achieve a Class A non-combustible fire rating, with a total heat of combustion (PCS) of ≤0.9 MJ/kg. Rock wool density options range from 50 to 120 kg/m³. A practical detail to note: rock wool is prickly to the touch, so gloves are required during installation, but its fire-resistant properties offer genuine peace of mind. In contrast, the polystyrene foam used in traditional modular cabins spreads fire easily and poses risks at temperatures above 80°C; consequently, most projects now specify rock wool. For cold regions, we typically recommend the 120 kg/m³ density; while heavier, it provides superior, more consistent thermal insulation.
Flooring, Doors, and Windows: Often Overlooked Details
The subfloor consists of 18mm fiber-cement board topped with 1.6mm heavy-duty PVC flooring. This combination is moisture-resistant and durable, capable of withstanding occasional forklift traffic. Doors and windows feature aluminum alloy frames with double-glazed insulating glass (sliding style), complete with security grilles and insect screens. Aluminum frames offer better weather resistance and dimensional stability than PVC, while double-glazed glass provides superior soundproofing and thermal insulation-significantly enhancing indoor comfort, especially in regions with large diurnal temperature fluctuations. The doors are steel-framed units specifically designed for container structures. While these details may seem minor, they significantly impact the living experience; for instance, insect screens are essential in areas with high mosquito populations-without them, clients are likely to file complaints after moving in.

Factory Manufacturing
From Custom Design to Export Delivery
Our factory is located in Chengdu and has extensive experience in international trade. Our manufacturing edge lies not just in equipment, but in our processes and communication.

In-House Manufacturing and Quality Control
The factory spans over 20,000 square meters, with distinct zones for material storage, production, and finished goods. We implement a six-step production process and a five-layer inspection system. We hold ISO9001, environmental, and occupational health certifications, are recognized as a high-tech enterprise, and possess patents for connection components and waterproofing designs. While these may sound like standard corporate jargon, the practical benefit is full traceability for every order. For example, when a client reported a faulty door lock on a shipment to Chile, we were able to quickly locate the original inspection records and installation instructions using the batch number.
Custom Design: More Than Just a Color Change
Customization encompasses dimensions, the placement of doors and windows, interior and exterior wall materials, colors, electrical configurations, and functional zoning. Standards for plumbing and electrical systems-such as plug types, voltage, and drainage methods-vary by country; we clarify these details with clients during the design phase. For instance, a German client once requested exposed wiring conduits to facilitate future maintenance-a common practice in their home country-so we executed the design accordingly. Customization is not merely about changing the unit's color; it is about adapting the product to local usage habits. Consequently, before developing a proposal for any order, we always ascertain the intended location, local climate conditions, and relevant building standards.


Modularity and Transport
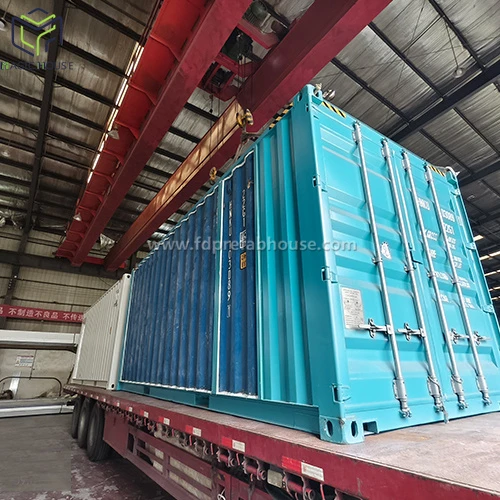
The main structure and interior fit-out-including flooring, wall finishes, doors, windows, and electrical systems-are completed at the factory, while the units are welded and secured together directly upon arrival at the site. We also supply bent trim components that are attached to the unit on-site using self-tapping screws or welding. These cover the seams, providing waterproofing, security, and privacy screening. Once installed, the structure is permanent and not designed for repeated disassembly or relocation.
Export Experience and Compliance Documentation

We can provide CE certification, ISO system certification, and the compliance documents required by destination countries.

We established our foreign trade department in 2018 under the brand "MAGIC HOUSE" and now export to over 30 countries.
FAQ
Q: Do you offer customization services?
A: Yes, we offer flexible and in-depth customization services. During the design stage, we confirm all customization requirements and conduct feasibility assessments. Customization options include: Layout and floor plan design Material selection (wall panels, flooring, insulation, etc.) Color and finish options Window and door configuration Electrical and plumbing layout We provide full CAD drawings and 3D renderings to help you visualize the final product and support your local permitting process.
Q: Do you offer off-grid solutions?
A: Yes. We can supply off-grid power & water systems including solar panel systems and water recycling / treatment systems for remote areas. These components are factory-packaged, pre-designed and pre-tested to ensure reliability. However, final on-site assembly and installation must be performed by you or your local team.
Q: Do you offer bulk discounts?
A: Yes. Bulk discount applies to orders over USD 200,000. Promotional discounts are available during Alibaba procurement festivals (Mar/Sep) and year-end.
Q: How much does a container cafe cost?
A: The 20ft standard model starts from around $5,000 EXW, and the 40ft model starts from about $9,000 EXW. Custom branding and extra commercial equipment will add to the total cost. Orders of 6 units or more enjoy tiered bulk pricing.
Q: How long does it take to get a formal quotation?
A: Standard quote within 12–24 hours. Full custom projects within 2–4 business days.
Q: Do you offer door-to-door delivery?
A: We can connect you with forwarders for door-to-door service. Please verify site access for large trucks before shipping.
Hot Tags: Combined Container Ship to America, manufacturers, customized, quotation, made in China, Australian Outdoors Safari Container Lodge, Australian prefabricated container homestay built, Container gym converted from shipping boxes, American pastoral style container house, container house with basement, container house on stilts


