Sand the bottom paint and apply new required paint.
Security Door
197*96cm, galvanized steel
Patio/Platform
WPC Flooring
Facilities & Appliance
The choices for this section almost infinite, By leveraging China's robust supply chain, you can choose high-value-for-money items. We can purchase and install items for you in factory. Compared to local purchases, this approach can save you on tariffs, logistics fees, and installation costs.
20ft Container Showroom
This two-story container showroom, made by connecting two 20ft containers back-to-back, is designed for trade shows, music
festivals, and commercial streets.
It offers a versatile space with indoor and outdoor exhibition areas on the ground floor and an expansive terrace on the upper floor.
The outdoor area is perfect for customer receptions, displaying products, and showcasing signage, while the indoor space is ideal for VIP meetings and business negotiations.
Front outdoor module: Open area with only a roof and floor, providing a versatile exhibition and reception space.
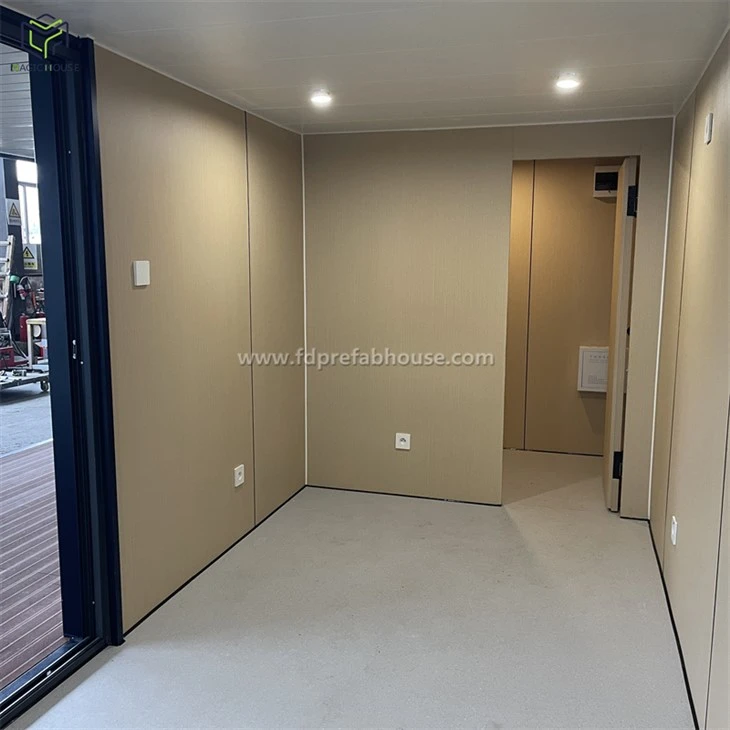
Rear indoor module: Built with glass wool corrugated sandwich panels, featuring large floor-to-ceiling windows and sliding glass doors for a modern, stylish look.
Reinforced and Waterproof Terrace
The second-floor terrace is constructed with high-density galvanized rectangular tubes for structural strength and treated with asphalt waterproofing materials, ensuring durability in all weather conditions.
Customizable Electrical System
Power outlets can be tailored to meet specific country standards. Outdoor sockets are IP68 waterproof-rated, making them safe and reliable for outdoor use.
Efficient Transportation and Easy Assembly
Staircases and railings are designed with modular components, enabling installation within 30 minutes.Each 20ft module has a compact packaging size of 5.8m x 2.2m, allowing two units to fit perfectly into one 40HQ shipping container for efficient transport.
Design Skills
One of our strengths is to customize products for customers. We will put forward reasonable suggestions according to your customized needs, mainly in order to consider avoiding or reducing freight damage during the transportation process.
Software
We have our own design department. We usually use the following software to produce design drawings and effects renderings for our clients:
1. Auto CAD ---- Drawings
2. 3D Max --------3D Renderings
3. Sketch Up Pro -------- 3D Models
A Wide Variety of Decoration Options
We have our own home decoration supply chain in China.
1. In the product design stage, we can provide customers with a variety of home decoration materials and styles, and also be able to customize soft furniture for customers.
2. In the production stage, we will install all the materials and equipment for customers, and make video communication and confirmation with customers before the house leave the factory.
3. At the shipping stage, we will disassemble the fragile furniture, pack it up again, and finally install it at the destination by the customers themselves.
We have two payment methods to start the project:
1. Pay US$500 design fee, we will design the drawings for you, finalize the details, and finally lock the price. If the project goes into production, 50% of the advance payment is required, and the design fee can be deducted from the payment.
2. Direct payment of 50% advance, including design fee. After the completion of the project (including the installation of all household appliances and lamps), we will confirm every detail with the customer on video, then remove the fragile furniture, pack and fix it again, and finally collect the remaining 50% payment before the goods leave the factory.
container showroom
prefab office container
Detachable Portable Prefab Small House Prefabricated Mobile Container House for Sale Prefab Houses Modern Luxury Villa
Q: Are you a factory or trading company?
A: We are a factory. Our factory's address is NO.87 Jinchuan Road, Jintang County, Chengdu, Sichuan, China.
Q: What's your supply capacity?
A:Annual Production: container house 72000 sets, prefab house 564000 square meters; portable toilet 24000 sets; steel structure 360000 square meters.
Q: What should we do if we have no professional worker to install?
A: Our container design is perfect, you can do that DIY as per our drawing easily, We will provide the detailed assembled
construction and install video; We can send our engineer to give the guide service on you site if necessary.
Q: How long is your delivery time?
A: Generally it is within 2-30 days, specific time depends on the order.
Q: How do you guarantee the quality of the products?
A: Strict product quality control, quality makes the future. This is the tenet of our factory. Each product from our factory has strict testing procedures and must be 100% quality before delivery.
Q: How can I get the quotation of the project?
A: If you have drawing, we can offer you our quotation according to your drawing. If you have no design, Our engineer will design some drawings for you to confirm and then offer you a quotation.





 Q: Are you a factory or trading company?


