




Video Show

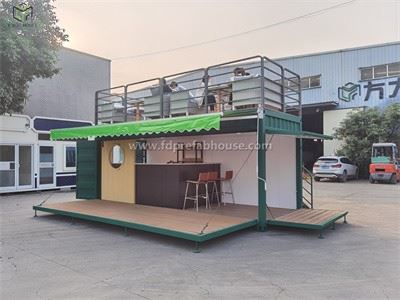
This is a 20-foot container coffee bar featuring double-sided fold-down panels. These panels can be effortlessly opened via remote control and, once lowered, serve as a welcoming counter area for serving customers. Boasting a two-story layout, the upper level can also be utilized as a dedicated lounge or seating area. This container coffee bar is suitable for a wide range of settings-including bustling city centers, vacant lots, pedestrian streets, various festivals and events, parks, waterfront areas, university campuses, and outdoor dining venues. The unit offers extensive customization options: the interior layout and finishes can be tailored to meet specific operational requirements, while the exterior aesthetics can be configured to harmonize with the local environment. Available sizes include 20-foot, 30-foot, and 40-foot options.
SPECIFICATION
|
|
|
|
External size |
5.8*2.2*2.5m |
|
Wall structure |
Galvanized steel panel+ steel beam+ 50mm insulation layer + integrated wall panel |
|
Steel structure |
2.5-3.0mm welding steel structure |
|
Interior floor |
SPC floor |
|
Deck floor |
Galvanized steel panel+ steel beam+ WPC deck |
|
Electricity system |
Switch, socket, led light, waterproof socket, distribution box |
|
Hinge system |
2pcs winches, steel ropes |
|
Configuration |
Triple kitchen sink, customize kitchen cabinet, fridge, stair, handrail, top WPC deck, table chair sets |
|
Shipping |
Loading into 40HQ sea container to ship |
Double-story container structures possess immense visual impact, effortlessly establishing themselves as iconic landmarks. Their distinctive designs are inherently conversation-starters and highly shareable, readily attracting social media check-ins and organic sharing-thereby generating a steady stream of free traffic for the business. This is precisely why brands like Starbucks are so keen to adopt this architectural approach.


Adaptable to Multiple Settings
High-traffic City Centers, Vacant Lots & Pedestrian Zones, Various Festivals & Events, Scenic Leisure Areas, Beaches & Coastal Promenades, Campuses & Corporate Parks, Outdoor Dining & Recreation
Production Process


Factory Capabilities


A production facility spanning 20,000 square meter
holding over 40 invention patents
supported by a design and technical team comprising more than 30 professionals
We are a Chinese manufacturer specializing in the production of container homes, container cafés, and container swimming pools. Established in 2011, our company boasts over a decade of manufacturing experience, and our products are exported to more than 30 countries and regions worldwide. To date, we have successfully produced over 20,000 container-based units.
FAQ
Q: Do you offer customization services?
A: Yes, we offer flexible and in-depth customization services. During the design stage, we confirm all customization requirements and conduct feasibility assessments. Customization options include: Layout and floor plan design Material selection (wall panels, flooring, insulation, etc.) Color and finish options Window and door configuration Electrical and plumbing layout We provide full CAD drawings and 3D renderings to help you visualize the final product and support your local permitting process.
Q: Do you offer off-grid solutions?
A: Yes. We can supply off-grid power & water systems including solar panel systems and water recycling / treatment systems for remote areas. These components are factory-packaged, pre-designed and pre-tested to ensure reliability. However, final on-site assembly and installation must be performed by you or your local team.
Q: What sizes and layouts are available?
A: Same as standard 20ft (15m²) and 40ft (30m²) shipping containers. Layout options: 1 or 2 bedrooms. Includes electrical, plumbing, interior finishing, bathroom, kitchen, glass windows & doors. Custom floor plan available.
Q: How do you handle insulation?
A: We consider required R-value, fire rating, environmental conditions, and budget. We offer EPS, XPS, PIR, VIP, glass wool, rock wool, and select the right material for your project.
Q: How much does a container house cost?
A: Our EXW price per square meter is typically USD 600–900, including interior finishing, kitchen, bathroom, and high-quality doors/windows. Custom materials and premium finishes increase the price. Submit your requirements for a detailed quote.
20ft container coffee bar
20ft double-layer container shop
container shop ship to America
container kitchen
Hot Tags: 20ft double-sided flip-panel container coffee shop, manufacturers, customized, quotation, made in China, Container Cafe with Cabinets, Cafe near the office building, container 648 bar sorocaba, container coffee shop uk, Full configuration container cafe, shipping container bar gulf shores


